Browse categories
Explore
Fiverr Pro
English
$
USD

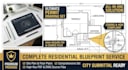

LOOKING FOR A PROFESSIONAL, ACCURATE, AND CITY-READY RESIDENTIAL SITE PLAN OR PLOT PLAN FOR A BUILDING PERMIT? YOU ARE IN THE RIGHT PLACE!
The site plan is the single most common sheet that holds up city permit applications. I draw it properly, exactly to scale, using professional AutoCAD software to match the zoning and setback requirements your city or HOA asks for.
Whether you need a plot plan for a home addition, a new deck, garage, fence, or an accessory dwelling unit (ADU), I will transform your property address, satellite imagery, or rough sketches into a clean, professional 2D drawing.
️ Services Offered in This Gig:
Residential Site Plans & Plot Plans
Property Boundary Layouts (Setbacks & property lines)
Existing & Proposed Structures (Additions, decks, sheds, garages)
Hardscape Layouts (Driveways, walkways, parking, pools)
Calculations: Lot coverage and impervious area calculations (if required by your city)
Formatting: Clean title block, north arrow, graphic scale bar, and professional dimensions
Fiverr does not screen freelancers in this category. Please verify qualifications and discuss requirements with the freelancer before ordering, including any preferences regarding the use of AI tools.
Residential Architectural Designer CAD Drafting Permit Drawings
Languages
What information do you need from me to start?
I need your property address to geo-locate it via GIS satellite maps. Additionally, please share any old land surveys, tax maps, deeds, or rough hand-drawn sketches with dimensions showing what you want to add (e.g., a deck, shed, or garage).
Are these site plans guaranteed to pass my city or HOA permit process?
Yes, they are drawn strictly to scale using professional architectural standards. If your city or HOA requests any drafting modifications or additional measurements, I provide free revisions until it passes.


