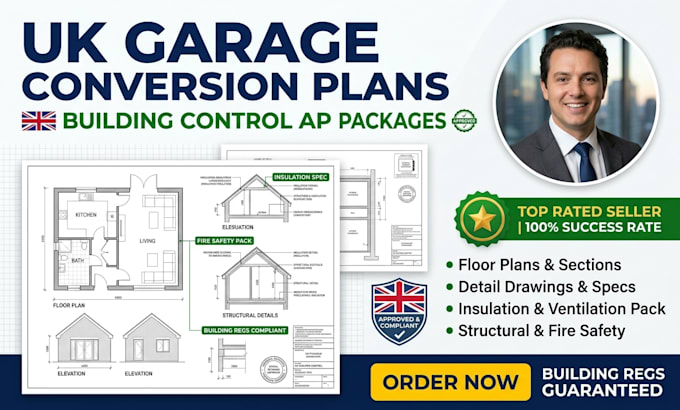
I will draft garage conversion plans for UK building control

N
noah_f021
N
noah_f021
John Rodriguez

About this gig

Converting your garage into a room, home office, or gym in the UK? To proceed safely, your project must pass strict UK Building Regulations. If your technical drawings lack structural section details, mandatory insulation specs (Part L), or clear ventilation layouts, Building Control will instantly reject your planscausing massive, expensive builder delays.


What This Gig Offers:

  • Existing & Proposed Layouts: Scaled floor plans showing room conversions, doors, windows, and structural configurations.
  • Detailed Cross Sections: Scaled 1:50 or 1:20 section drawings detailing floor build-ups, wall insulation, and roof connections
  • Building Regs Specifications: Mandatory notes detailing damp-proof courses (DPC), fire safety paths, thermal insulation, and ventilation.
  • Professional Formats: Clean layouts delivered in print-ready PDF and fully layered AutoCAD DWG source files


Why Choose This Gig?

  • Building Control Specialist: In-depth understanding of standard UK building regulations.
  • Express Turnaround: Fast options available to meet tight builder deadlines.
  • Unlimited Revisions:  I will amend your drawings until they pass Building Control validation checks


Message me now with your address.

Service verification and delivery style preference

Fiverr does not screen freelancers in this category. Please verify qualifications and discuss requirements with the freelancer before ordering, including any preferences regarding the use of AI tools.

Get to know John Rodriguez

John Rodriguez

UK Building Control and Garage Conversion Specialist

  • FromUnited States
  • Member sinceOct 2026
  • Languages

    English
Hii there, I'm John, I help UK homeowners and developers bypass stressful local authority delays. Navigating Permitted Development rules or applying for a Certificate of Lawfulness requires absolute precision. What I Solve: Validation Rejections: Precise 1:100 existing and proposed layouts that pass seamlessly. GPDO Compliance: Plans meticulously tailored to specific boundary and height rules. Fast Turnarounds: Quick delivery to hit your building deadlines. 📥 Inbox me your sketch or address for an instant review!