Browse categories
English
$
USD
Connect to your AI
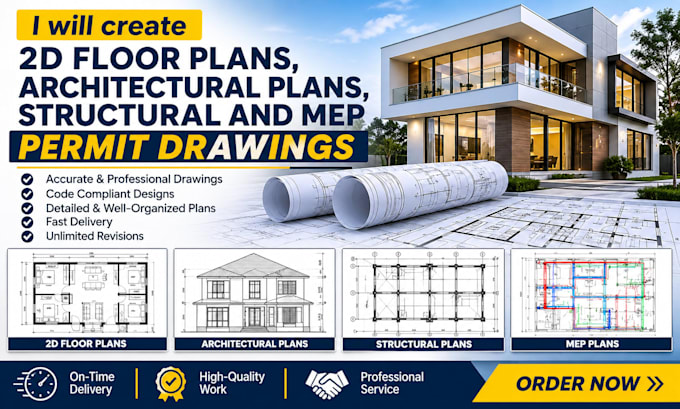
Are you struggling to get your building project approved due to unclear, messy, or incomplete construction documents? Avoid costly delays and city rejection with a comprehensive, professional construction drawing package
With years of professional experience handling municipal guidelines, I transform your sketches, concepts, or old blueprints into full, code-compliant building sets. I specialize in bridging the gap between design and legality, ensuring your plans pass regulatory checks seamlessly
MY SERVICES INCLUDE:
- AutoCAD 2D floor plans and floor plan design
- Architectural plans and construction drawings
- Structural drawings and framing layouts
- Mechanical, electrical and plumbing (MEP) drawings
- Building permit drawings and city permit plans
- House plans, elevations, sections and site plans
- Residential remodeling and home addition drawings
- Blueprint drafting and CAD drawing revisions
- As-built drawings and existing floor plans
- Permit corrections and city plan check comments
Send me your project details, sketches, measurements and city permit requirements before ordering. I'll help you determine the drawing package needed for your project.
Fiverr does not screen freelancers in this category. Please verify qualifications and discuss requirements with the freelancer before ordering, including any preferences regarding the use of AI tools.
Building Dreams with Permit Ready Plans
Languages
1. Can you prepare drawings for city building permit applications?
Yes. I can prepare permit drawing packages based on the project scope and the local building department's documented requirements.
2. Do you provide architectural, structural and MEP drawings?
Yes, these can be included depending on the selected package, available project information and applicable professional requirements.
3. Can you convert sketches or PDFs into AutoCAD drawings?
Yes. I can convert hand sketches, existing blueprints, PDFs and measured layouts into clean 2D CAD drawings.
4. Can you revise drawings after city plan check comments?
Yes. I can review the written comments and update the drawings within an agreed revision scope.
5. Do your drawings include an architect or engineer stamp?
Yes professional stamps are included by default where required.
