Browse categories
English
$
USD
Connect to your AI
From Planning to Approval , UK Compliant Design Services
UK PLANNING DRAWINGS | BUILDING REGULATIONS | STRUCTURAL DESIGN
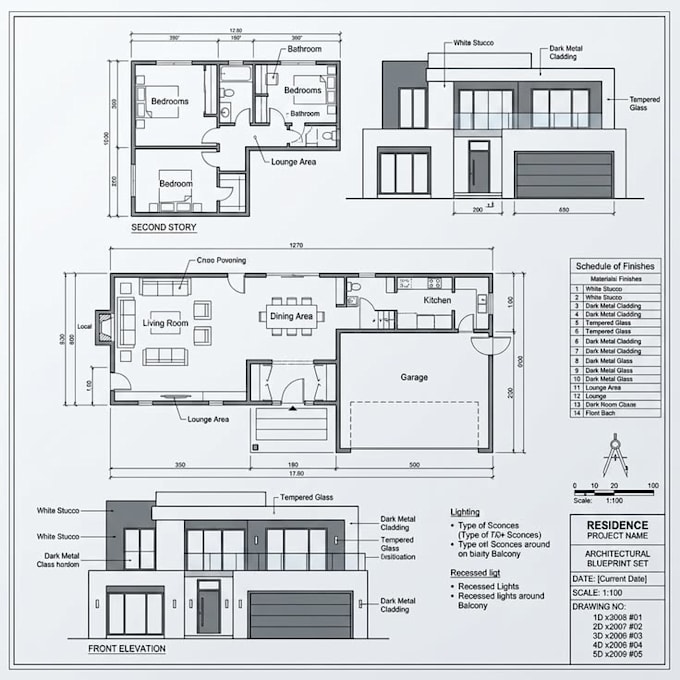
Planning an extension, loft conversion, garage conversion or structural alteration? I provide architectural drawing support for UK residential projects.
SERVICES:
PROJECTS:
Extensions, loft/dormer and garage conversions, open-plan alterations and refurbishments.
WHAT YOU RECEIVE:
Drawings, PDF/DWG files, communication and revisions within package scope. Requirements vary by project and UK jurisdiction.
Message me with your location, proposed work, available plans, measurements, photos and council or Building Control requirements. I will confirm scope, deliverables, price and timescale before work begins.

Project scale:
House
Building type:
Residential
•
Commercial
•
Office & workspace
Material speciality:
Concrete
•
Steel
Please inform the freelancer of any preferences or concerns regarding the use of AI tools in the completion and/or delivery of your order.
