Browse categories
Explore
Fiverr Pro
English
$
USD
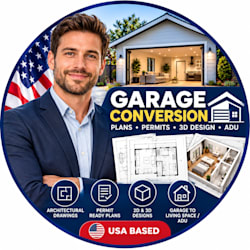


Are you looking to turn your underutilized vehicle garage into a fully legal, cash-flowing living space or studio Accessory Dwelling Unit (ADU)?
Navigating municipal building departments, strict zoning rules, and structural codes can be an absolute nightmare. I eliminate the guesswork by drafting permit-ready architectural drawings and engineering plans designed to clear local municipal reviews quickly. From standard 20'x20' detached garages to complex attached conversions, I build the exact blueprints your contractor and city inspectors require.
What My Packages Cover:
Complete Permit Plan Sets: Site plans, existing/proposed floor layouts, exterior elevations, and structural cross-sections.
MEP Layouts: Detailed mechanical, electrical, and plumbing utility configurations.
Zoning Compliance: Adherence to local setbacks, height adjustments, and egress rules.
Revision Support: Fast-track plan updates to address city correction notices.
Fiverr does not screen freelancers in this category. Please verify qualifications and discuss requirements with the freelancer before ordering, including any preferences regarding the use of AI tools.
ADU Garage Conversion Permit Plans Architectural Drafting Specialist
Languages
Do you guarantee my local city or building department will approve these plans?
Yes, I guarantee technical drafting accuracy according to standard building codes. If your city review board returns with correction notes or requested modifications, I will revise the drawings promptly to help you secure your permit.
What information do you need from me to start drafting my garage conversion?
I need your project zip code, exact garage dimensions (length/width/height), and rough photos of the current space. Any hand-drawn sketches of your ideal layout or details about existing plumbing and electrical connections are also incredibly helpful!
