Browse categories
Explore
Fiverr Pro
English
$
USD
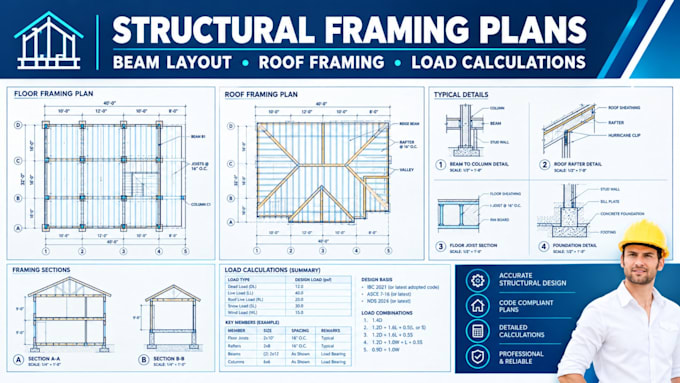
Need clear structural framing plans for your residential construction or renovation project?
I prepare structural framing drawings and coordinated technical details based on your project scope and available design information.
Depending on the package, services may include:
I work with project drawings, dimensions and applicable design criteria to develop organized, construction-focused documentation.
Please message me with your project state and city, architectural plans, structure type, dimensions and permit requirements before ordering.
I am licensed in specific jurisdictions. Engineering design and sealed documents are provided only when permitted by the project scope and applicable licensing requirements. Permit approval cannot be guaranteed.
Complex projects, missing design information and additional drawing revisions may require a custom offer.
Project scale:
Building
Building type:
Residential
Material speciality:
Concrete
•
Steel
Please inform the freelancer of any preferences or concerns regarding the use of AI tools in the completion and/or delivery of your order.
