Browse categories
Explore
Fiverr Pro
English
$
USD

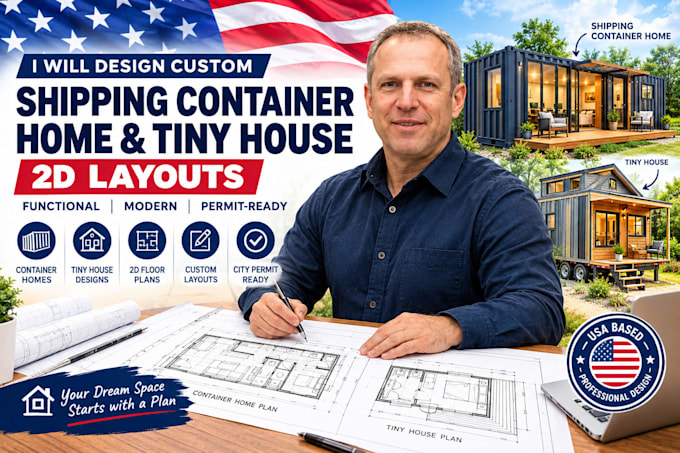

Are you planning to build a modern shipping container home, an off-grid tiny house, or a backyard ADU? Designing for tiny spaces is an art formevery single inch matters!
As a professional technical draftsman, I specialize in micro-space architecture planning. I will help you maximize your narrow footprint, ensuring your kitchen, bathroom, storage, and sleeping areas flow perfectly without feeling cramped.
What I Offer:
Space-optimized 2D floor plans with exact dimensions
Clever storage integration and spatial zoning layouts
Exterior architectural elevations (front, rear, sides)
Cross-sections showing ceiling heights and wall insulation allowances
Clean, presentation-ready vector PDFs and source files
What I Need to Get Started:
Your choice of structure (e.g., 20ft or 40ft container, custom trailer frame size)
A rough wishlist of rooms (e.g., lofted bed, full bath vs wet bath, full kitchen)
Any sketches or inspiration reference photos you love
Lets turn your tiny house dream into a functional, buildable layout. Click order now or message me to discuss your ideas!
Fiverr does not screen freelancers in this category. Please verify qualifications and discuss requirements with the freelancer before ordering, including any preferences regarding the use of AI tools.
Millwork Joinery Draftsman
Languages
Do your drawings account for wall insulation thickness?
Yes! When framing the interior of a shipping container, framing and spray foam insulation usually take up 3 to 4 inches on each side. My drawings explicitly calculate net interior living space so your furniture and fixtures fit perfectly in reality.
Can you design a home using multiple shipping containers joined together?
Absolutely! If you are stacking containers or placing them side-by-side to make a larger residential structure, please send me a message first. I will provide a custom package tailored to the complexity of your multi-unit setup.
