Browse categories
Explore
Fiverr Pro
English
$
USD

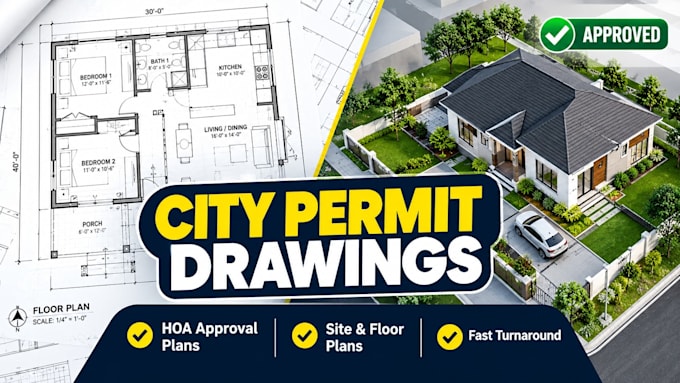
Are you looking to get your building project approved quickly without the headache of city or HOA rejections?
Getting blueprints passed by local councils or Homeowners Associations requires precise, professional architectural drafting that strictly meets local zoning and building rules. I specialize in creating clean, code-compliant permit drawings tailored for residential modifications and additions.
What You Can Get in This Gig:
Why Order This Gig?
Please message me before placing your order! Share your hand sketches, site dimensions, or property tax maps so we can discuss your specific city requirement details first.
Fiverr does not screen freelancers in this category. Please verify qualifications and discuss requirements with the freelancer before ordering, including any preferences regarding the use of AI tools.
Professional Architectural Drafting and 3D Walkthroughs
Languages
Do your drawings comply with my local city building codes?
Yes. While I draft based on standard international building codes, every city has unique zoning laws and setbacks. Please provide your local municipality's specific guideline document or zoning requirements when ordering so I can ensure absolute compliance.
What happens if the city or HOA requests changes to the drawings?
Don't worry! I include revisions with my packages. If your city council or HOA reviews the plans and requests minor corrections or modifications to the architectural layouts, I will update the drawings accordingly to help you get that final approval.
Will I receive the source files, and can I print these plans?
Standard and Premium packages include high-resolution, scale-accurate PDF files formatted on professional title blocks (like Arch D or A1) ready for local printing. AutoCAD DWG source files are included in the Premium tier or can be added as a gig extra.
