Browse categories
Explore
Fiverr Pro
English
$
USD

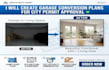
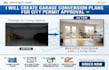
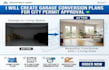
Transform your unused garage into a beautiful, functional ADU with professional permit-ready architectural plans.
Whether you're creating a rental unit, guest house, home office, or living space, I provide accurate drawings designed to support your city permit application and construction process.
What You'll Receive:
I focus on clean, accurate, and professional drawings tailored to your project requirements. Customer satisfaction, fast communication, and quality work are my priorities.
Contact me before placing your order so I can review your project and recommend the best solution.
Fiverr does not screen freelancers in this category. Please verify qualifications and discuss requirements with the freelancer before ordering, including any preferences regarding the use of AI tools.
Professional ADU and Garage Designs
Languages


