Browse categories
Explore
Fiverr Pro
English
$
USD


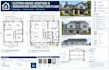
Are you planning a home renovation or adding a new room? I will create professional, permit-ready custom house addition and renovation construction plans tailored to your needs. With years of architectural drafting experience, I transform your ideas into accurate, high-quality blueprints that contractors and city inspectors will approve.
What this gig offers:
Detailed floor plans (existing vs. proposed layouts)
Exterior elevations and section drawings
Foundation and roof framing plans
Electrical, plumbing, and HVAC schematics
3D exterior/interior rendering
Why choose me?
100% customized architectural designs
Fast turnaround time and clear communication
Unlimited revisions (Premium) or up to 3 revisions
Knowledge of local building codes and standards
Whether it's a kitchen expansion, a garage conversion, or a full second-story addition, Ive got you covered. Please contact me before placing an order to discuss your project scope, local zoning requirements, and timeline so we can choose the best package for your needs. Let's build your dream space together
Fiverr does not screen freelancers in this category. Please verify qualifications and discuss requirements with the freelancer before ordering, including any preferences regarding the use of AI tools.
Architect
Languages
