Browse categories
Explore
Fiverr Pro
English
$
USD

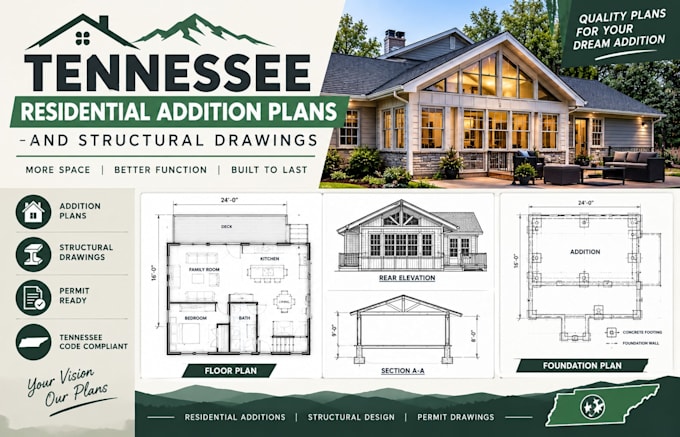
Planning a home expansion or a new room addition in the Volunteer State? I will prepare precise Tennessee residential addition plans and structural drawings tailored for building contractors, material takeoffs, and local county or municipal permit reviews.
Building additions require seamless structural integration with your existing house. I specialize in translating your manual field notes, dimensioned sketches, or design ideas into highly organized 2D CAD drafting sheets. My work balances functional architectural layout updates with clean load-path layouts, framing parameters, and foundation connectivity.
What I offer in this gig:
Detailed existing house footprints vs. newly proposed addition floor plans
Coordinated structural framing plans (roof rafters, ceiling joists, headers)
Clean foundation plan layouts (slab-on-grade, crawlspace footings, or piers)
Exterior elevations tracking roofline slopes and architectural blending
Deliverables in print-ready PDF, high-res JPG, and editable DWG source files
Please message me before ordering to align on scope. Let's draft your Tennessee addition.
Fiverr does not screen freelancers in this category. Please verify qualifications and discuss requirements with the freelancer before ordering, including any preferences regarding the use of AI tools.
Architect
Languages
