Browse categories
Explore
Fiverr Pro
English
$
USD

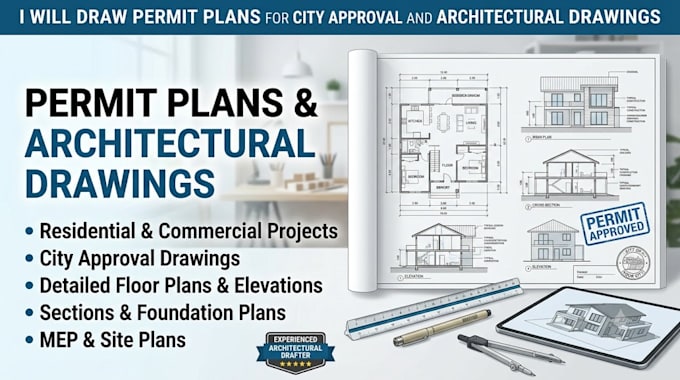

Looking for professional, accurate, and permit-ready architectural drawings for city approval? You are in the right place!
I will help you convert your hand sketches, PDFs, or ideas into professional architectural blueprints that comply with local city codes. Whether it is a home addition, garage conversion (ADU), deck, or full new construction, I deliver high-quality, code-compliant files.
Services Offered: Site Plans & Plot Plans (Setbacks, property lines), 2D Floor Plans (Existing and proposed layouts), Building Elevations & Sections, Roof Plans & Framing Layouts, Foundation Plans & Structural Details, MEP Drawings (Electrical, Plumbing, HVAC layouts)
Why Choose My Gig? High-Quality & Precise drafting using AutoCAD and Revit.Code Compliance adjusted to standard building regulations. Fast Turnaround with crystal-clear communication. Deliverables: High-scale PDF and native DWG source files.
Note: Building codes vary by location. Please text me before ordering to discuss your project scale and get a custom quote!
Fiverr does not screen freelancers in this category. Please verify qualifications and discuss requirements with the freelancer before ordering, including any preferences regarding the use of AI tools.
Architetcure
Languages
