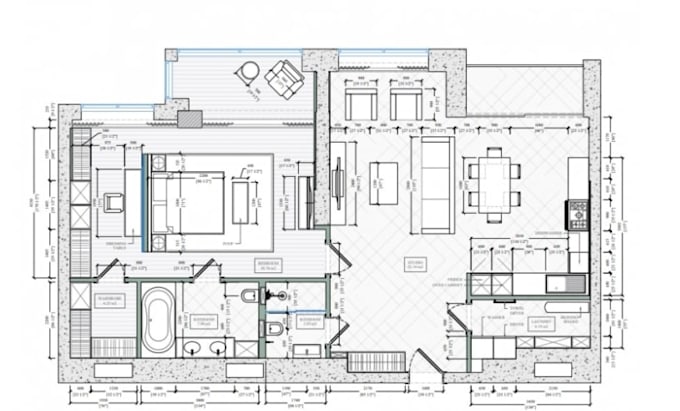
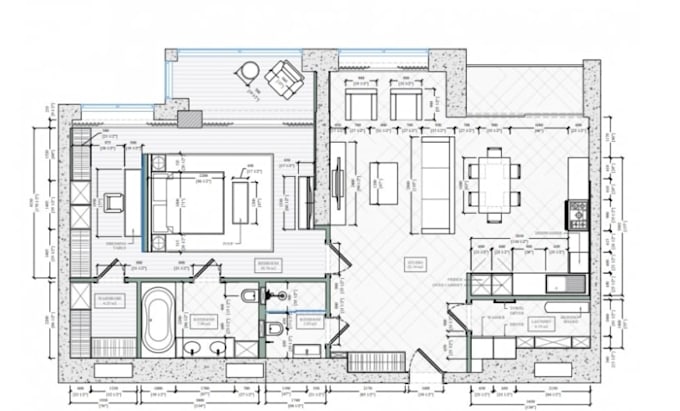
I will create professional architectural floor plans and permit ready drawings

N
noha43mark
N
noha43mark
mark

About this gig

I will create accurate and professional architectural drawings for residential and commercial projects.

Services include:

  • Floor plans
  • Elevations
  • Sections
  • Site plans
  • Remodeling drawings
  • Space planning
  • CAD drafting
  • Permit-ready drawing preparation

Why work with me?

  • Clear and accurate drawings
  • Fast communication
  • Revisions included
  • Organized files in PDF and DWG formats


Service verification and delivery style preference

Fiverr does not screen freelancers in this category. Please verify qualifications and discuss requirements with the freelancer before ordering, including any preferences regarding the use of AI tools.

Get to know mark

mark

3d rendering architecture of high quality

  • FromUnited States
  • Member sinceJul 2026
  • Languages

    English
Hello, I'm Mark, a professional architect specializing in architectural design, interior and exterior design, 3D modeling, and high-quality photorealistic rendering. I create realistic 3D visualizations, floor plans, product renderings, landscape and backyard designs, and building concepts using industry-standard software such as SketchUp. My goal is to deliver creative, accurate, and permit-ready designs that bring your ideas to life with quality, timely delivery, and excellent communication.

Other Architecture & Interior Design Services I Offer