Browse categories
Explore
Fiverr Pro
English
$
USD
Hello Great Buyer,
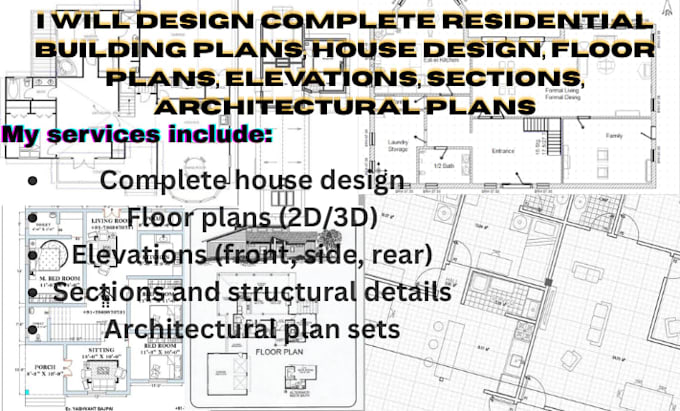
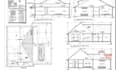
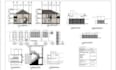
I'm a professional architectural designer specializing in complete residential building plans for homeowners, builders, and contractors.
I create accurate, code-aware, and fully detailed house designs ready for construction, approval, or presentation.
My services include:
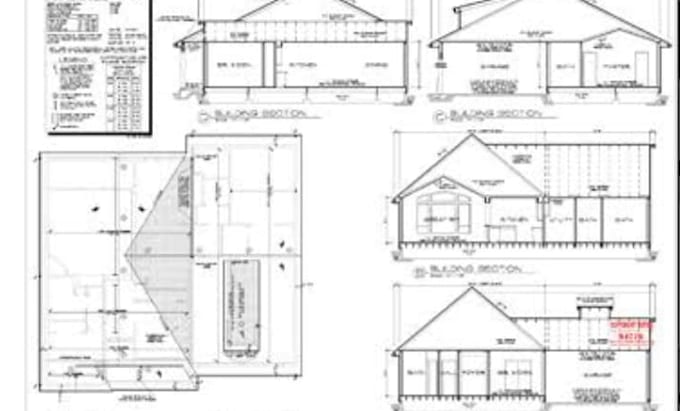
YOU WILL RECEIVE:
Every plan follows accurate scale and standard drafting conventions, ready for permits, construction, or client presentation.
Before ordering, please message me with your plot size, requirements, and file format, so I can confirm the right package and start immediately.
Fiverr does not screen freelancers in this category. Please verify qualifications and discuss requirements with the freelancer before ordering, including any preferences regarding the use of AI tools.
structural engineer
Languages
What do you need to start?
Plot size, room requirements, style preference, file format.
Are plans permit-ready?
Yes, Premium package includes permit-ready detail.
What software do you use?
AutoCAD (DWG/DXF format).
Can you modify an existing plan?
Yes, send the file and your requested changes.