Browse categories
Explore
Fiverr Pro
English
$
USD

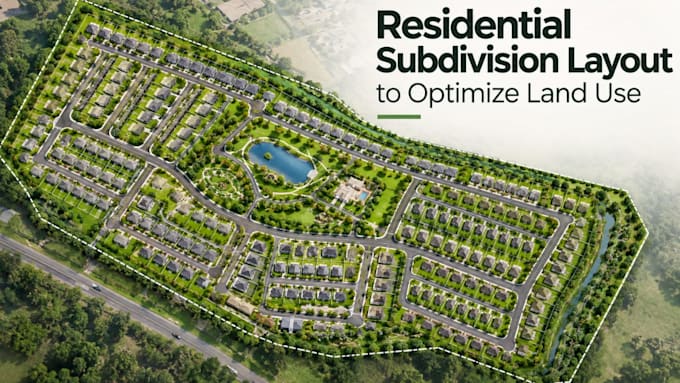
Planning to divide your land into residential plots but unsure how to arrange the lots, roads, and access efficiently?
I will create a professional residential subdivision layout that helps you visualize your land development potential, organize plot arrangements, and make better use of your available space.
What I can help you with:
- Residential subdivision plans and land subdivision layouts
- Plot and lot layout with clear labels and dimensions
- Internal road networks and site access planning
- Efficient land use and space organization
- Conceptual site plans for residential development
Whether you are a landowner, property developer, architect, or real estate investor, I will tailor the subdivision plan to your site information, project goals, and preferred layout.
You can provide a survey plan, land dimensions, existing site plan, sketch, or reference image to get started. Deliverables can be provided in agreed formats such as PDF or CAD files, depending on your package.
Lets turn your land into a clear, organized residential subdivision concept.
Message me before ordering to discuss your land size, plot requirements, and project needs.
Please inform the freelancer of any preferences or concerns regarding the use of AI tools in the completion and/or delivery of your order.
Urban Planning and GIS Mapping Specialist
Languages
