Browse categories
English
$
USD
Connect to your AI



Planning to build or renovate but struggling with accurate floor plans, detailed architectural drawings, or permit requirements? I'm Nolan Prescott, an architectural drawing and design specialist dedicated to helping you turn your ideas into clear, practical, and well-organized building plans.
I understand how confusing drawings, design errors, and missing details can delay a project and increase costs. My goal is to make the process easier by providing accurate drawings tailored to your needs.
My services include:
Whether you're a homeowner, builder, contractor, or property developer, I focus on functionality, clarity, and attention to detail to help you plan confidently and communicate your ideas effectively.
Why work with me?
You get clear communication, careful attention to your requirements, detailed drawings, and a reliable approach to your project.
Contact me today to discuss your project and let's get started!
Fiverr does not screen freelancers in this category. Please verify qualifications and discuss requirements with the freelancer before ordering, including any preferences regarding the use of AI tools.
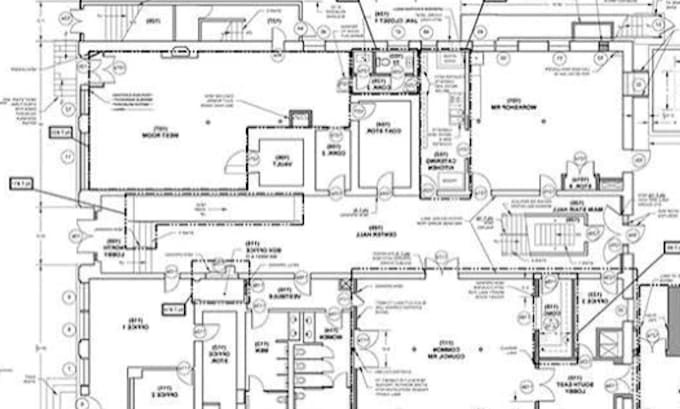
Expert in 2D Floor Plans House Plans and Architectural Drawings
Languages
What do you need to start my architectural drawing?
I need your sketch, building dimensions, room requirements, and any reference images you have.
Can you work from my existing floor plan or hand-drawn sketch?
Yes, I can turn your sketch or existing plan into a clear, detailed 2D floor plan using AutoCAD.
What file formats will I receive?
You can receive your completed drawings in PDF and, where included in your package, editable DWG format.