Browse categories
Explore
Fiverr Pro
English
$
USD

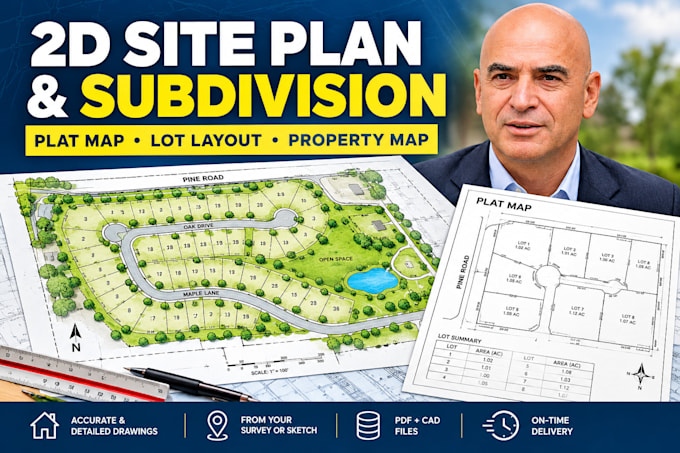
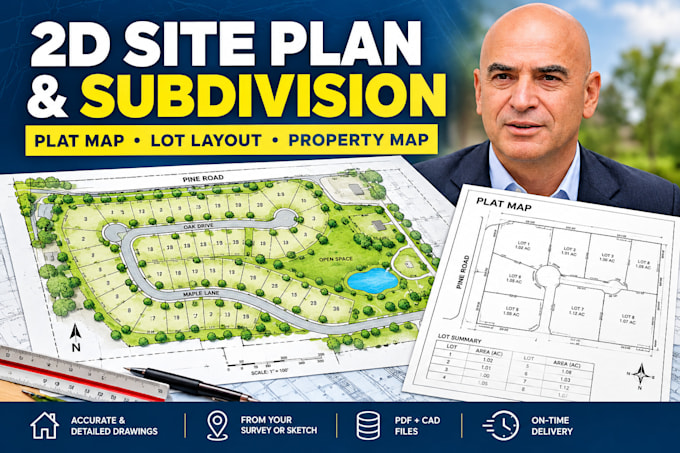
I create clean and detailed 2D site plans, land subdivision plans, lot layouts, plat maps and property maps for real estate and land development projects.
I can work from your survey, CAD file, PDF, sketch, measurements or existing property plan to create a clear and professional drawing.
I will Do:
Suitable for property owners, real estate developers, land investors, architects, builders and planners.
Please message me before placing your order so we can discuss your project, review your requirements and make sure you choose the right package.
Please inform the freelancer of any preferences or concerns regarding the use of AI tools in the completion and/or delivery of your order.
Ideas Into Buildable Plans
Languages
Can you create a subdivision plan from my survey?
Yes. Send your survey, CAD/PDF file, measurements or existing property information, and I can create the subdivision layou
Can you create a plat or property map?
I can create 2D plat maps, property maps, parcel layouts and subdivision maps based on your project information.
Can you work with large properties?
I can handle small properties and larger land-development projects. Please contact me first for complex or large sites.
Can you create plans for permit submission?
I can prepare drawings based on the requirements and information you provide. Local approval requirements vary by jurisdiction.