Browse categories
Explore
Fiverr Pro
English
$
USD

Level 2



""""Kindly Contact Me inbox Message Me before Placing An Order""""""
In this gig I will do AutoCAD 2d Drafting and designing with details and dimensions and also will provide
The
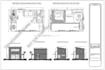
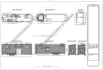
2D TINY HOUSE DESIGN AND DRAFT
COVERT THE HANDS SKETCH TINY HOUSE TO AUTOCAD
DESIGN TINY HOUSE ON TRAILER
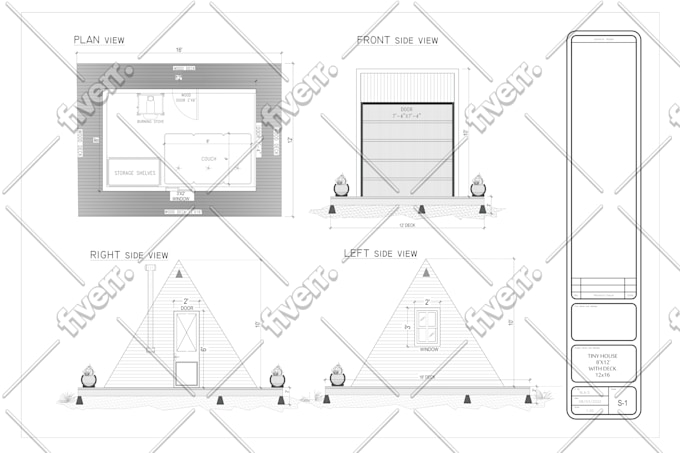
2D TINY HOUSE DESIGN WITH ELEVATIONS
I will design your tiny Houses as per your requirements I have an experience of drafting and designing of the tiny houses American standard
2D Floor Plans
Drafting Of House Plans
Front Elevations
Right Elevations And All side Elevations
I will design your tiny Houses as per your requirements
if you need Pdf and Dwg file for your idea send your hand sketch or dimensions or other old plans.
i will do your work as per your requirement wit unlimited revisions
will satisfy you.
"""""kindly contact me before placing and order""""
Fiverr does not screen freelancers in this category. Please verify qualifications and discuss requirements with the freelancer before ordering, including any preferences regarding the use of AI tools.
AUTO CAD DRAFTSMAN
Level 2
Languages
| (4) | ||
| (0) | ||
| (0) | ||
| (0) | ||
| (0) |

gta_belgie_21

Belgium
I am very satisfied with the plans
$100-$200
Price


Seller's Response

jonesbro123

United States
Awesome to work with great communication..
$50
Price
Seller's Response
jackb1z
United States
Fast delivery, worked with me to get the drawing right. Thank you!
$50
Price
Seller's Response

stevepmulligan
United States
Great job. Will definitely be using again.
$50
Price
Seller's Response
| (4) | ||
| (0) | ||
| (0) | ||
| (0) | ||
| (0) |
gta_belgie_21
Belgium
I am very satisfied with the plans
$100-$200
Price
Seller's Response
jonesbro123
United States
Awesome to work with great communication..
$50
Price
Seller's Response
jackb1z
United States
Fast delivery, worked with me to get the drawing right. Thank you!
$50
Price
Seller's Response
stevepmulligan
United States
Great job. Will definitely be using again.
$50
Price
Seller's Response


