Browse categories
Explore
Fiverr Pro
English
$
USD


Hello and welcome!
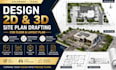
Are you looking for accurate, professional, and presentation-ready 2D and 3D site plans, floor plans, or layout drawings for your project in Colorado or Texas? You're in the right place! I provide detailed drafting solutions tailored to your project requirements, with a strong focus on precision, functionality, and professional presentation.
What I Offer:
I work with accuracy and attention to detail to transform your ideas, sketches, measurements, or existing plans into clear and professional drawings.
Whether you need a new design or an existing plan redrafted, I aim to deliver organized results that meet your project goals.
Fiverr does not screen freelancers in this category. Please verify qualifications and discuss requirements with the freelancer before ordering, including any preferences regarding the use of AI tools.
Professional Architectural Engineer
Languages
