Browse categories
Explore
Fiverr Pro
English
$
USD


Hello and welcome!
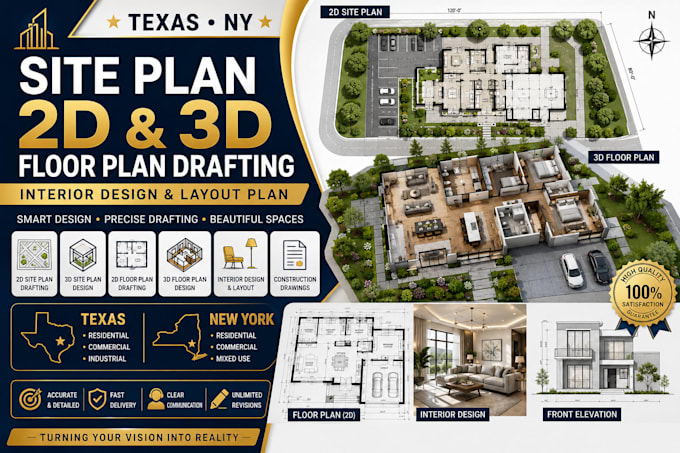
Are you looking for professional, accurate, and visually appealing 2D/3D site plans, floor plans, interior designs, and layout drawings for a project in Texas or New York (NY)? You're in the right place!
I provide detailed architectural drafting and design solutions tailored to residential and commercial projects. My goal is to transform your ideas, sketches, measurements, or existing drawings into clear, functional, and presentation-ready plans.
What I Offer:
I focus on precision, functionality, clean detailing, and professional presentation while maintaining clear communication throughout the project. Whether you need a new concept, a redesign, or an existing drawing converted into a professional plan, I'm ready to help bring your vision to life.
Fiverr does not screen freelancers in this category. Please verify qualifications and discuss requirements with the freelancer before ordering, including any preferences regarding the use of AI tools.
Professional Architectural Engineer
Languages