Browse categories
Explore
Fiverr Pro
English
$
USD

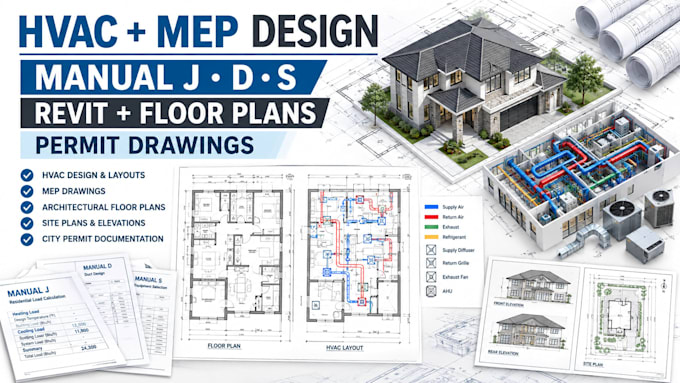

Need accurate HVAC, MEP or architectural drawings for your residential or commercial project?
I can help prepare detailed building documentation for permit submission, planning, renovation, and construction purposes.
My services include:
I can work from architectural drawings, surveys, sketches, PDFs, dimensions, photos, or other project information you provide.
The drawings can be prepared clearly and professionally for your project requirements, with attention to dimensions, equipment placement, layouts, and coordination between architectural and MEP information.
Before starting, please send your available drawings and project details so I can review the scope and confirm what needs to be prepared.
Send me your project details and let's discuss what needs to be prepared.
Fiverr does not screen freelancers in this category. Please verify qualifications and discuss requirements with the freelancer before ordering, including any preferences regarding the use of AI tools.
Residential Floor Plan Designer, Space Planning Specialist
Languages
Can you prepare Manual J, Manual D and Manual S?
Yes, I can assist with Manual J, Manual D and Manual S documentation depending on the project scope and information provided.
Can you prepare HVAC drawings for a city permit?
Yes. I can prepare HVAC and related documentation for permit-oriented projects. Requirements vary by jurisdiction, so please provide the city or permit requirements before starting.
Can you work from an existing floor plan?
Yes. You can provide a PDF, CAD drawing, sketch, image, survey, or existing plan, and I can use it as the basis for the requested documentation.
Can you create the floor plan from scratch?
Yes, provided you supply the necessary dimensions, room requirements, site information, and other project details.
Do you work in Revit?
Yes, I can prepare architectural/Revit-based floor plans and models according to the project requirements.
