Browse categories
Explore
Fiverr Pro
English
$
USD

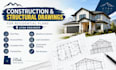
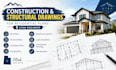
GET PROFESSIONAL RESIDENTIAL CONSTRUCTION & STRUCTURAL DRAWINGS FOR YOUR UTAH PROJECT
A well-prepared residential plan can make construction, permitting, and coordination much easier.
I provide detailed construction drawings, structural plans, and residential engineering drawings tailored to your project requirements in Utah.
My services include:
I focus on clear, accurate, and professionally organized drawings that contractors, builders, architects, and permitting teams can easily understand.
Whether you are working on a new home, addition, renovation, or residential construction project, I can help develop the technical drawings needed to move your project forward.
MESSAGE ME BEFORE ORDERING so I can review your project details, scope, and existing plans.
Fiverr does not screen freelancers in this category. Please verify qualifications and discuss requirements with the freelancer before ordering, including any preferences regarding the use of AI tools.
Experienced Structural Engineer
Languages


