Browse categories
Explore
Fiverr Pro
English
$
USD
I don't just deliver results, I deliver an exceptional experience
WELCOME TO MY GIG!
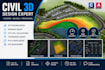
Looking for a professional Civil 3D expert to create accurate and detailed site plans? Youre in the right place!
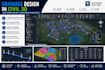
I provide high-quality Civil 3D site grading, drainage, earthwork, and land development plans tailored to your project requirements.
My Services:
Software I Use:
What You Get:
Please contact me before placing an order so I can understand your project requirements and provide the most suitable solution.
Lets turn your site data into a professional Civil 3D design!

Project scale:
Building
Building type:
Residential
•
Commercial
•
Office & workspace
Material speciality:
Concrete
•
Steel
Please inform the freelancer of any preferences or concerns regarding the use of AI tools in the completion and/or delivery of your order.
What information do you need to start the project?
Please provide your site plan, topographic survey, CAD/PDF files, dimensions, elevations, and project requirements. If available, grading or drainage criteria are also helpful.
Can you create site grading and drainage plans in Civil 3D?
Yes. I can create professional site grading and stormwater drainage plans using Autodesk Civil 3D, including surfaces, contours, elevations, slopes, and pipe networks.
Can you calculate cut and fill quantities?
Yes. I can calculate and provide cut & fill quantities using existing and proposed Civil 3D surfaces.
Can you work from a topographic survey or existing CAD/PDF file?
Yes. I can work with topographic surveys, point data, DWG, DXF, PDF, and other relevant project files.
Can I contact you before placing an order?
Absolutely. Please message me before ordering so I can review your project requirements, confirm the scope, and recommend the appropriate package.


