Browse categories
Explore
Fiverr Pro
English
$
USD

Level 2



Hey there!
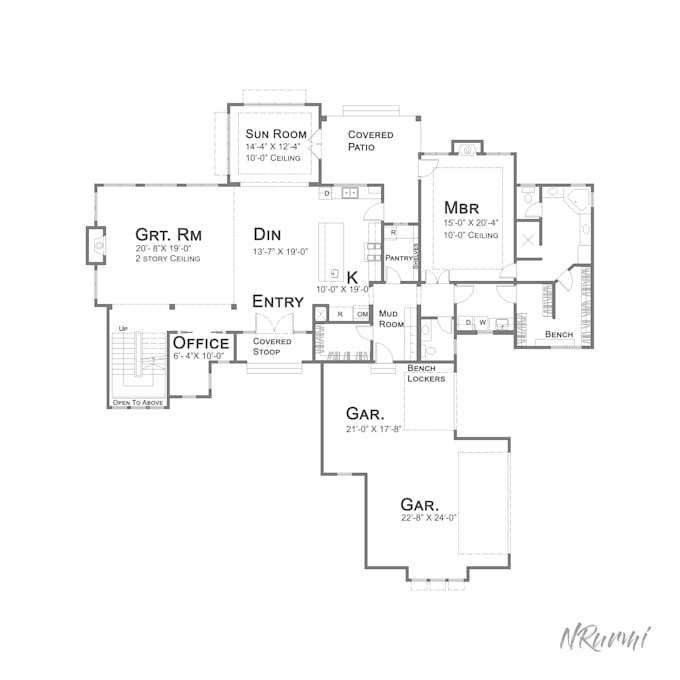
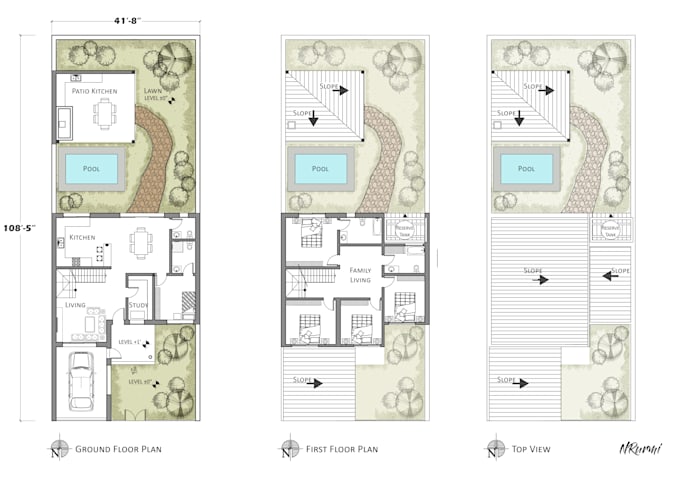
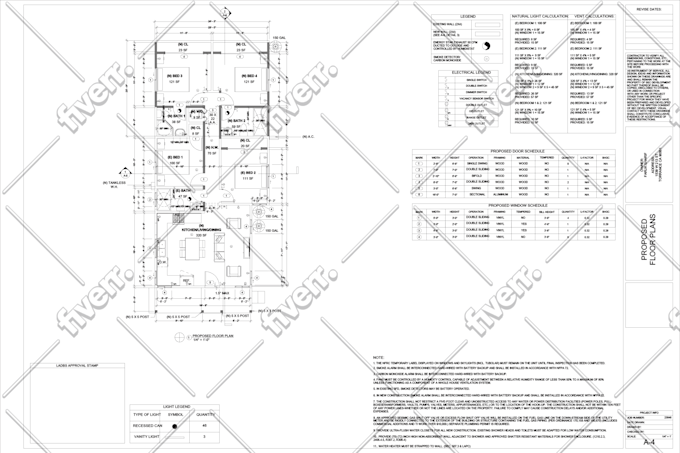
Do you need a clean and accurate architectural floor plan?
Do you want to convert a PDF, image, or sketch into AutoCAD or Revit?
Do you need professional elevations, sections, or architectural drawings?
You've come to the right place!
I'm Nazia, an architectural drafting specialist with 6+ years of experience. I provide accurate and professional architectural drawings using AutoCAD and Revit.
What I can do:
Why choose me?
How it works:
Please message me before placing an order so I can review your project and recommend the right package.
Let's turn your ideas into professional architectural drawings!
Fiverr does not screen freelancers in this category. Please verify qualifications and discuss requirements with the freelancer before ordering, including any preferences regarding the use of AI tools.
ARCHITECT l 3D Visualization and Landscape Design expert
Level 2
Languages
What files do you need to start the project?
Please provide your sketches, PDF/images, existing CAD or Revit files, dimensions, measurements, reference drawings, and any specific requirements you have.
Can you convert my PDF, image, or sketch into AutoCAD or Revit?
Yes. I can accurately redraw your PDF, image, hand sketch, or existing reference into AutoCAD or Revit based on the information and dimensions you provide.
Can you handle large or complex architectural projects?
Yes. For larger or more complex projects, please contact me before ordering. I can review your requirements and provide a suitable custom offer based on the project scope.
Is the data I'm sharing with you safe and secure?
Yes, absolutely. Your files, project details, and personal information will be kept confidential and used only for completing your project.
| (2) | ||
| (0) | ||
| (0) | ||
| (0) | ||
| (0) |

charles_dorsey

United States
Really happy with the work. The freelancer understood exactly what I was looking for. The new layout looks great and feels much more open and functional. Thank you!
$50
Price
4 days
Duration

westnorm
United States
Very responsive!
$50
Price
2 days
Duration

| (2) | ||
| (0) | ||
| (0) | ||
| (0) | ||
| (0) |
charles_dorsey
United States
Really happy with the work. The freelancer understood exactly what I was looking for. The new layout looks great and feels much more open and functional. Thank you!
$50
Price
4 days
Duration
westnorm
United States
Very responsive!
$50
Price
2 days
Duration