Looks Like This Service Is On Hold

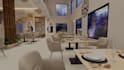
I will redesign restaurant interior, lounge, bar,cafe, coffee shop 3d rendering,2d plan

N
nursuf
N
nursuf
Nursuf

About this gig

Hello great buyers!!


I'm a professional Architectural Designer specializing in 2D architectural drawings, AutoCAD floor plans, elevations, sections, 3D modeling, interior and exterior, landscape design, and photorealistic rendering. I create accurate and detailed designs for residential, commercials kitchens, commercial, workspaces, and industrial projects.


My goal is to transform your ideas into functional drawings, realistic 3D visualizations, and high-quality architectural presentations with creativity, precision, and attention to detail.


I will redesign restaurant interior, lounge, bar, cafe, coffee shop 3d rendering,2d plan


My services are:


  • Photorealistic Interior Rendering
  • Architectural CGI Rendering
  • 3D Interior Modeling
  • Restaurant interior design
  • AutoCAD Floor Plan
  • Furniture Layout
  • Seating Layout
  • space planning
  • cafe 3D rendering
  • bar interior de sign
  • lounge desig n
  • coffee shop de sign
  • restaurant floor plan
  • 2D architectural plan
  • photorealistic interior rendering
  • cafe visualization
  • commercial interior render
  • 3D interior rendering


looking forward work with you.


Thanks.

Service verification and delivery style preference

Fiverr does not screen freelancers in this category. Please verify qualifications and discuss requirements with the freelancer before ordering, including any preferences regarding the use of AI tools.

Get to know Nursuf

Nursuf

Expert Architectural Designer

  • FromUnited Kingdom
  • Member sinceAug 2026
  • Avg. response time1 hour
  • Languages

    English, French, German, Spanish
I’m a professional Architectural Designer specializing in 2D architectural drawings, AutoCAD floor plans, elevations, sections, 3D modeling, interior and exterior design, and photorealistic rendering. I create accurate and detailed designs for residential, commercial, and industrial projects. My goal is to transform your ideas into functional drawings, realistic 3D visualizations, and high-quality architectural presentations with creativity, precision, and attention to detail.