Browse categories
Explore
Fiverr Pro
English
$
USD
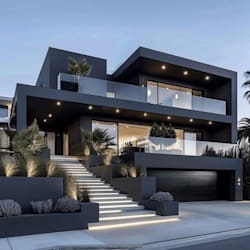


PROFESSIONAL REVIT BIM MODELING & ARCHITECTURAL SERVICES
Looking for an experienced professional to create an accurate and detailed Revit BIM model for your architectural or construction project?
You're in the right place.
I provide professional Revit BIM modeling, architectural 3D modeling, construction drawings, and documentation tailored to your project requirements.
Whether you have PDF drawings, CAD files, sketches, floor plans, images, or existing architectural information, I can help transform your design into a structured and detailed Revit model.
MY SERVICES INCLUDE:
WHY CHOOSE MY SERVICE?
Send me your drawings, sketches, CAD files, PDF, or project requirements before placing an order, and I will review them and recommend the best approach for your project.
Fiverr does not screen freelancers in this category. Please verify qualifications and discuss requirements with the freelancer before ordering, including any preferences regarding the use of AI tools.
Architectural Designer, 2D CAD, 3D Modeling, Rendering and 3D Visualization
Languages
What do you need to start a Revit BIM project?
I can work from PDF drawings, CAD files, sketches, floor plans, images, measurements, or other available project information.
Can you convert PDF or CAD drawings into Revit?
Yes. I can use available architectural drawings as a reference for creating a structured Revit BIM model.
Can you model an existing building in Revit?
Yes. I can create an existing-condition or as-built Revit model based on the drawings and information provided.
Can you create Revit families?
Yes. I can create customized Revit families based on the required dimensions, specifications, and level of detail.
Do you provide the Revit source file?
Yes, the editable Revit file can be included depending on the selected package.
Can you model multiple floors?
Yes. Multi-level residential, commercial, and other architectural projects can be modeled according to the provided information.


