Browse categories
Explore
Fiverr Pro
English
$
USD
Architectural Designer, 2D CAD, 3D Modeling, Rendering and 3D Visualization
Need accurate residential drawings and BIM modeling in Vertex BD?
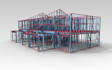
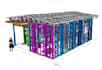
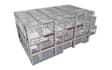
I provide professional Vertex BD drafting, BIM modeling, house plans, construction drawings, elevations, sections, roof plans, and framing documentation for residential building projects.
Using Vertex BD, I can develop coordinated building models and drawing sets based on your sketches, existing drawings, dimensions, or project requirements.
Services include:
I focus on clear, organized, and consistent drawings tailored to your project requirements.
Please contact me before ordering if your project has specific local building code, engineering, permit, or professional-licensing requirements so we can confirm the appropriate scope.
Project scale:
Building complex
Building type:
Residential
•
Commercial
•
Industrial
Material speciality:
Steel
•
Wood
Please inform the freelancer of any preferences or concerns regarding the use of AI tools in the completion and/or delivery of your order.
What can you create in Vertex BD?
I can work on residential BIM models, floor plans, elevations, sections, roof plans, framing layouts, construction drawings, and related documentation according to the agreed project scope.
Can you work from a hand sketch?
Yes. You can provide a clear sketch with dimensions and requirements, and I can use it as the basis for the agreed drafting/modeling work.
Can you modify an existing Vertex BD project?
Yes, provided you supply the relevant project files and have the rights to use them.
Can you create permit drawings?
I can prepare drafting/documentation within the agreed scope. However, permit requirements and professional approvals vary by location, so clients should verify whether review, stamping, or certification by a locally authorized professional is required.
Can you provide the source file?
Yes, where included in the selected package or agreed as an extra.


