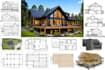
I will do architect draftsman plans, framing plans, deck, garage plans and house plans

N
nwoye_architec
N
nwoye_architec
Nwoye Architect

About this gig

Hey,

I provide professional architectural drafting and commercial & residential design plans for homeowners, builders, contractors, designers, architects, and property developers. From detailed house plans and framing drawings to commercial layouts, garage plans, deck designs, and construction documentation, I transform your concepts, sketches, measurements, or existing drawings into accurate, detailed, and professionally presented architectural plans.


SERVICES I OFFER

  • Complete Architectural Plans
  • Residential House Plans
  • Commercial Building Plans
  • Floor Plans
  • Site Plans
  • Roof Plans
  • Foundation Plans
  • Elevation Drawings
  • Section Drawings
  • Framing Plans
  • Structural Plans
  • Footing & Foundation Plans
  • Beam & Column Layouts
  • Floor & Roof Framing Plans
  • Structural Details
  • Garage Plans
  • Deck Plans
  • ADU Plans
  • Addition & Extension Plans
  • Electrical Plans
  • Lighting & Power Plans
  • Plumbing Plans
  • HVAC Plans
  • Mechanical Plans
  • Water Supply & Drainage Plans
  • Ventilation Plans
  • MEP Coordination Drawings


SOFTWARE & TOOLS

AutoCAD | Revit | SketchUp | Chief Architect | Lumion | Photoshop


send me your project details, sketches, measurements, or reference files and lets get started.

Service verification and delivery style preference

Fiverr does not screen freelancers in this category. Please verify qualifications and discuss requirements with the freelancer before ordering, including any preferences regarding the use of AI tools.

Get to know Nwoye Architect

Nwoye Architect

An Architect, Structural Engineer Your Satisfaction Is My Top Priority

  • FromUnited States
  • Member sinceAug 2026
  • Languages

    English
I’m a professional Architect & Structural Engineer with extensive experience in residential and commercial projects. I specialize in architectural plans, structural drawings, floor plans, elevations, sections, framing, foundation plans, site plans, and construction documentation. I use the latest versions of industry-standard software to deliver accurate, detailed, and professional results. I value quality, precision, clear communication, and timely delivery. Your satisfaction is my top priority, and I’m committed to turning your ideas into practical, professional designs.