Browse categories
Explore
Fiverr Pro
English
$
USD


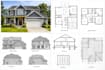
Need professional permit-ready architectural and engineering plans for your USA project?
I provide clear, detailed, and construction-ready architectural, structural, framing, and MEP drawings tailored to your project requirements and local permit needs.
MY SERVICES
SOFTWARE I USE
AutoCAD
Revit
Civil 3D
SketchUp
I can work from sketches, PDFs, existing plans, measurements, site information, or your design concept and develop them into organized professional drawings.
Send me your plans, sketches, dimensions, or project requirements. Message me today before ordering
Fiverr does not screen freelancers in this category. Please verify qualifications and discuss requirements with the freelancer before ordering, including any preferences regarding the use of AI tools.
An Architect, Structural Engineer Your Satisfaction Is My Top Priority
Languages
