Browse categories
Explore
Fiverr Pro
English
$
USD


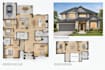
Need professional residential permit drawings, city permit plans, AutoCAD drafting or Revit drawings for your construction project?
I create clean, detailed and professional building permit drawing sets for homes, apartments, extensions, remodels and residential renovations.
SERVICES I RENDER
TOOLS I USE
AutoCAD | Revit | CAD | Adobe Photoshop
BEST FOR
Homeowners, contractors, builders, architects, real estate developers, property owners and renovation projects.
WHY CHOOSE ME?
Send your sketches, measurements, existing plans, PDFs or project requirements. I'll turn them into clear, professional drawings ready for your next project.
Message me before ordering so I can review your project and recommend the right package.
Fiverr does not screen freelancers in this category. Please verify qualifications and discuss requirements with the freelancer before ordering, including any preferences regarding the use of AI tools.
architecture designer
Languages
Can you create residential building permit drawings?
Yes. I can prepare professional residential permit drawing sets including floor plans, elevations, sections, dimensions and other required drafting elements.
Can you create city permit plans in AutoCAD?
Yes. I can create and organize AutoCAD city permit plans based on your drawings, measurements, sketches and project requirements.
Can you create the drawings in Revit?
Yes. I can produce Revit architectural drawings and models and provide the required views and documentation depending on your package.
. Can you redraw an existing house plan for a permit application?
Absolutely. I can convert sketches, PDFs, images, scanned blueprints and existing drawings into clean CAD and residential permit drawings.
