Browse categories
Explore
Fiverr Pro
English
$
USD

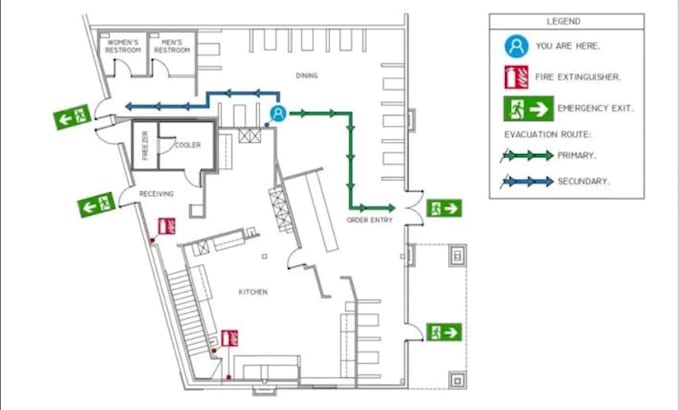
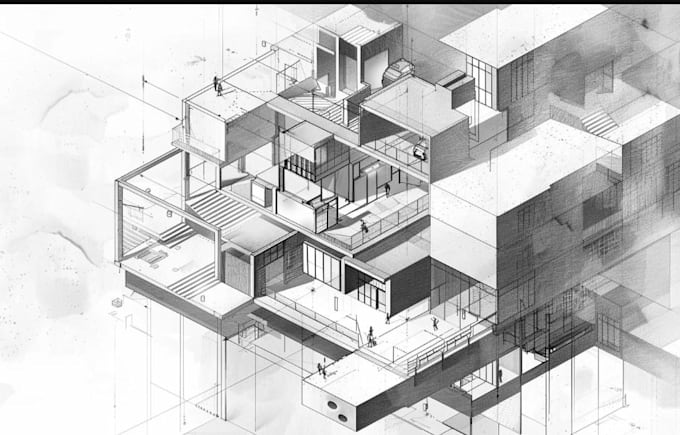
Are you looking for architecture services tailored to your needs? I create any 2D or 3D architectural drawings. sketches with labels and dimensions, initial concepts, or PDFs, I can transform them into detailed designs.
Concept and massing diagrams : Programmatic & Zoning, Spatial Relationship, Circulation, Public vs Private
Site Analysis : Context, Sun Path & Shadow , Wind & Ventilation , Noise & Acoustic , Vegetation, Topography, Access & Connectivity
Building plans & Drawings rendering : Floor Plan, Site Plan, Roof, Reflected Ceiling, Sections, Elevations, Blueprint
Circulation & Flow
3d Axonometric diagrams : exploded axonometric, Isometric, 3d Perspective, Collage
Environmental & Sustainability : Energy Efficiency, Thermal Comfort, Daylighting, Green Roof & Façade
Structural & Materiality Diagrams
Functional & Spatial Planning : Bubble Diagram, Adjacency, user experience, Furniture Layout
Urban & Master Planning : Land Use, Density & Building Height, Transportation, Green Space
Revit, autocad, sketchup, photoshop, illustrator, indesign, 2d details, 3d details
No matter the style, Ive got you covered, Kindly reach out before placing your order
Fiverr does not screen freelancers in this category. Please verify qualifications and discuss requirements with the freelancer before ordering, including any preferences regarding the use of AI tools.
Architect, 3D visualization expert and Pro Freelancer
Languages
Are you able to develop creative concepts and ideas for my project?
Absolutely! I can generate unique concepts and ideas from scratch up and assist you throughout the creative journey
Do you specialize in just one type of diagram, or do you create various styles?
I can create a variety of diagram styles, adapting them to suit the project's needs.