Browse categories
Explore
Fiverr Pro
English
$
USD
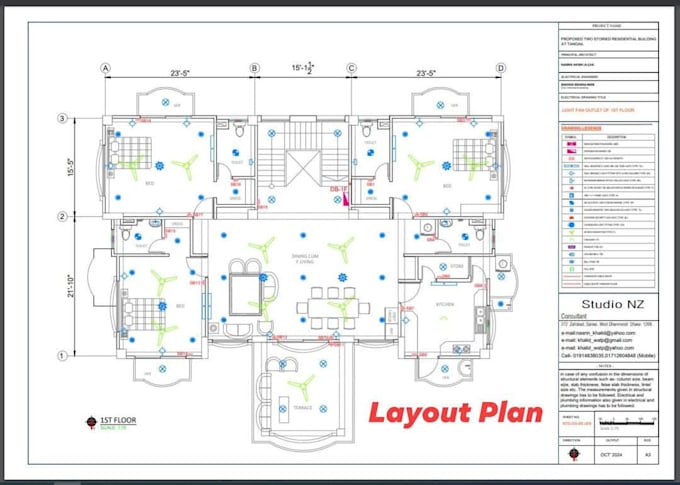
I will provide a complete and accurate electrical layout, load schedule, SLD (single line diagram), panel board design, and LPS/earthing layout for residential, commercial, and small industrial projects.
All drawings are created in AutoCAD with proper standards, clear labeling, and correct load distribution
My service includes:
Electrical floor plan
Lighting & power layout
DB/Panel board schedule
Load calculation
SLD & earthing/LPS design
PDF + DWG (source file)
I focus on quality, accuracy, and fast delivery. Every project is handled with care, maintaining safety codes and professional design practice.
Feel free to message me anytime Im here to help you with your project before you place an order.


Project scale:
Building
Building type:
Residential
•
Commercial
•
Office & workspace
Please inform the freelancer of any preferences or concerns regarding the use of AI tools in the completion and/or delivery of your order.
1. What do you need from me to start the project?
I need your floor plan (PDF/JPG/CAD), project requirements, and any specific load details if availab
2. Do you provide the source file?
Yes, I provide the source file (DWG) in Standard and Premium packages. Basic buyers can add it as an extra.