Browse categories
Explore
Fiverr Pro
English
$
USD


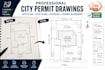
Looking for accurate city permit drawings that meet your local submission requirements?
I will create professional city permit drawings, site plans, plot plans, permit drawings, floor plans, and AutoCAD blueprints for residential and commercial projects.
Whether you need a city permit, home addition, deck permit, patio permit, garage conversion, ADU drawing, property site plan, or construction blueprint, I will deliver clear, accurate, and organized drawings.
My services include:
Why choose me?
Send your sketch, dimensions, survey, or property information, and I'll transform it into professional city permit drawings ready for review.
Fiverr does not screen freelancers in this category. Please verify qualifications and discuss requirements with the freelancer before ordering, including any preferences regarding the use of AI tools.
Accurate AutoCAD Permit Drawings for Residential and Commercial Projects
Languages
What do you need before starting?
Please send your sketch, dimensions, survey, Google Maps location, property details or existing plans.
Can you create site plans for city permits?
Yes. I can prepare professional site plans and plot plans for permit submission.
What file formats will I receive?
PDF, DWG, DXF and other requested formats.
Can you modify existing drawings?
Yes. I can edit, redraw and update existing permit drawings.
Can you create floor plans from sketches?
Absolutely. Hand sketches, photos and PDFs are accepted.
Do you provide revisions?
Yes. Revisions are included according to the selected package.
