Browse categories
Explore
Fiverr Pro
English
$
USD


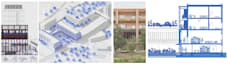
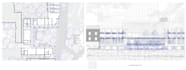

PLEASE CONTACT ME BEFORE PLACING YOUR ORDER
IMPORTANT: Gig prices cover 2D floor plan drawings only. Additional services are available for an extra fee.
I am a RIBA Part 2 qualified Architect and professional architectural draftsman, specialising in architectural drawings, house plans, floor plans, and construction documentation.
I can create accurate 2D drawings from your hand-drawn sketches, PDFs, images, dimensions, site information, or existing plans. I can also convert and update your old drawings into clean, professional digital blueprints.
SERVICES:
2D Floor Plans
House Plans
Elevations
Sections
Roof Plans
Site Plans
Architectural & Construction Drawings
Plumbing & Electrical Plans
3D Architectural Views
Drawing conversion and editing
WHY CHOOSE ME?
RIBA Part 2 Qualified Architect
Professional and detailed work
Accurate architectural drafting
Creative and practical solutions
Clear communication
Post-delivery support
DELIVERY FORMATS: DWG, PDF, JPG
Please message me before ordering so I can understand your project requirements and confirm the appropriate service and price.
Fiverr does not screen freelancers in this category. Please verify qualifications and discuss requirements with the freelancer before ordering, including any preferences regarding the use of AI tools.
RIBA PART 2 ARCHITECT
Languages


