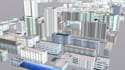
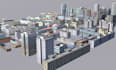
I will draft urban planning and architectural site plans on autocad and 3d rendering
About this gig
Welcome to my 3D Floor Plan Rendering service! As a seasoned architectural visualization professional, I have successfully delivered over 800 projects in both interior and exterior design.
My Services Include:
- Custom 2D & 3D Floor Plans
- Accurate AutoCAD Drafting & Architectural Drawings
- High-Resolution 3D Rendering & Visualization
- Detailed Elevations & Construction Plans
- Innovative Interior & Exterior Design Concepts
- Comprehensive Floor Planning & 3D Modeling
- Full-Service 3D Architectural Design tailored to your specifications
Why Choose Me?
- Expertise: I am a professional architect with extensive experience in AutoCAD and Revit.
- Communication: I prioritize clear and transparent communication to understand your goals.
- Professionalism: I ensure a seamless process from start to finish.
- Quality: Expect precise and detailed drawings that meet your requirements.
- Satisfaction: Enjoy unlimited revisions to guarantee your happiness with the final product.
- Efficiency: I offer quick response times and fast turnaround.
Let's Connect!
Feel free to inbox me now look forward to collaborating with you!
Service verification and delivery style preference
Fiverr does not screen freelancers in this category. Please verify qualifications and discuss requirements with the freelancer before ordering, including any preferences regarding the use of AI tools.
Get to know Ogo A
- FromUnited Kingdom
- Member sinceMay 2025
Languages
English
FAQ
What is the typical turnaround time for a project?
The turnaround time varies depending on the complexity of the project. Generally, I aim to deliver initial drafts within 3-5 business days.
What information do you need from me to start?
To get started, please provide any reference materials, dimensions, and specific requirements for your project. A clear vision helps me deliver the best results.