Browse categories
English
$
USD
Connect to your AI

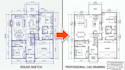
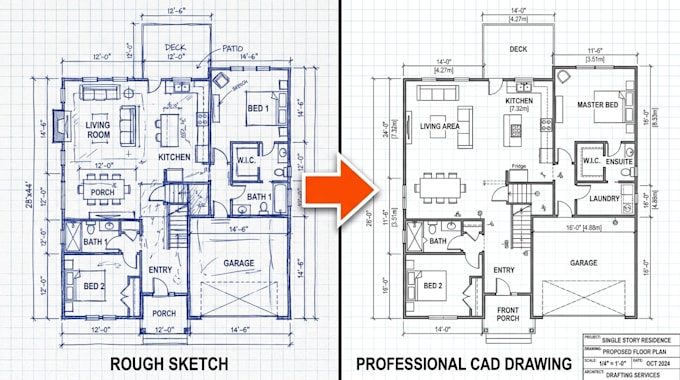
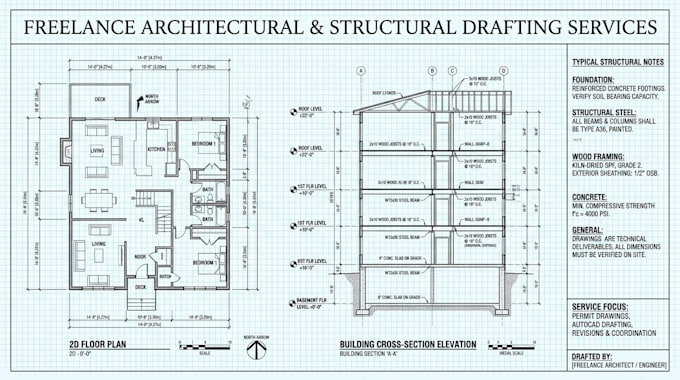
Hello! Are you building a custom home, garage, daylight basement, or house addition? Rejection letters from city planners and incomplete contractor bids cause expensive delays. You need accurate, permit-ready architectural drawings built to your local county submittal checklist.
I convert your sketches, PDFs, or base CAD designs into coordinated, buildable construction document sets.
WHAT YOU GET IN YOUR PERMIT SET:
WHY CHOOSE THIS GIG?
Need structural engineering coordination or custom revisions? Send over your county checklist, sketches, or CAD files today for a quick review and custom quote!
Fiverr does not screen freelancers in this category. Please verify qualifications and discuss requirements with the freelancer before ordering, including any preferences regarding the use of AI tools.
Architectural Drafting and Permit Drawings
Languages
Will these drawings pass my local county permit review?
Yes. All plans are drafted to match your specific city or county residential submittal checklist, including required ceiling heights, wall framing, and structural notes.
Do you provide structural engineering stamps?
I prepare complete construction drawing sets for third-party engineering review and can coordinate with licensed structural engineers to ensure your plans comply with local building codes.
What do you need from me to get started?
Send over your project sketches, reference floor plans, site details, or your local county permit checklist to get started.