Browse categories
Explore
Fiverr Pro
English
$
USD


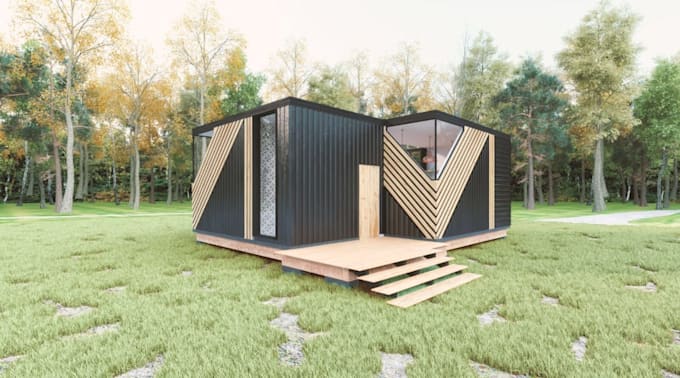
Hello, I'm Called Ojoisegun! Welcome to your one-stop solution for expert Accessory Dwelling Unit (ADU) and Granny Flat design!
Whether you want to convert your garage into a modern living space, build a detached rental property, backyard cottage or create a cozy granny flat for family, I am here to turn your vision into reality. I specialize in drafting highly functional architectural plans tailored to your specific needs while strictly adhering to local building codes.
Living in a Wildland-Urban Interface (WUI) zone? No problem! I ensure all my designs are fully WUI-compliant, utilizing fire-resistant materials and design techniques to protect your property and pass city inspections smoothly.
What I Offer:
Every property is unique, so please send me a message before placing an order to discuss your project requirements, site conditions, and local guidelines. Lets build something great together!
Fiverr does not screen freelancers in this category. Please verify qualifications and discuss requirements with the freelancer before ordering, including any preferences regarding the use of AI tools.
Licensed Architect
Languages