Browse categories
Explore
Fiverr Pro
English
$
USD


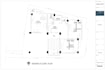
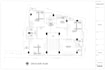

Are you looking for professional structural and architectural drawings for your residential building?
You are in the right place! I am a professional Structural Engineer with expertise in AutoCAD drafting and ETABS structural analysis and design.
What I offer:
Architectural Drawings:
️ Structural Drawings:
ETABS Structural Design:
Why choose me?
️ Experienced Structural Engineer
️ Clean & professional CAD drawings
️ BNBC 2020 & ACI code compliant
️ Fast delivery
️ Unlimited revisions on Premium package
️ 100% satisfaction guaranteed
Fiverr does not screen freelancers in this category. Please verify qualifications and discuss requirements with the freelancer before ordering, including any preferences regarding the use of AI tools.
Civil Engineer Architectural And Structural Designer
Languages
What information do you need from me?
I need the site plan/plot size, number of floors, room requirements and any reference images if available.
Which software do you use?
AutoCAD for drafting and ETABS for structural analysis and design.
Do you follow building codes?
Yes, I follow BNBC 2020 and ACI 318 codes.
Can you work for countries other than Bangladesh?
Yes! I can design as per ACI, BS or any other international code as per client requirement.
What file formats will I receive?
You will receive DWG (AutoCAD) and PDF files.


