Browse categories
Explore
Fiverr Pro
English
$
USD
Struggling to turn your architectural plans into accurate, code-compliant structural drawings? I can help.
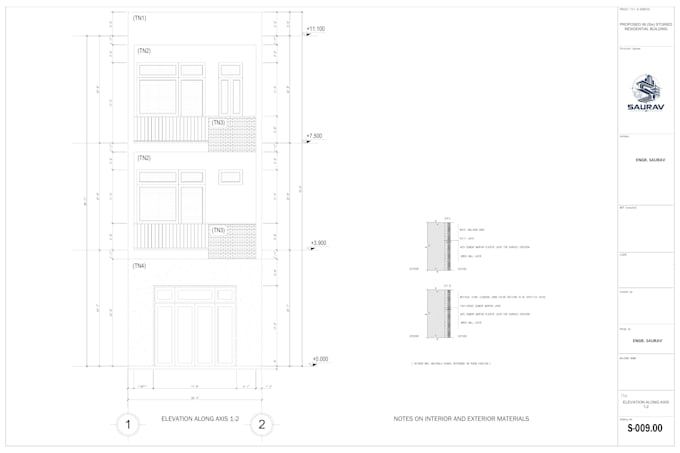
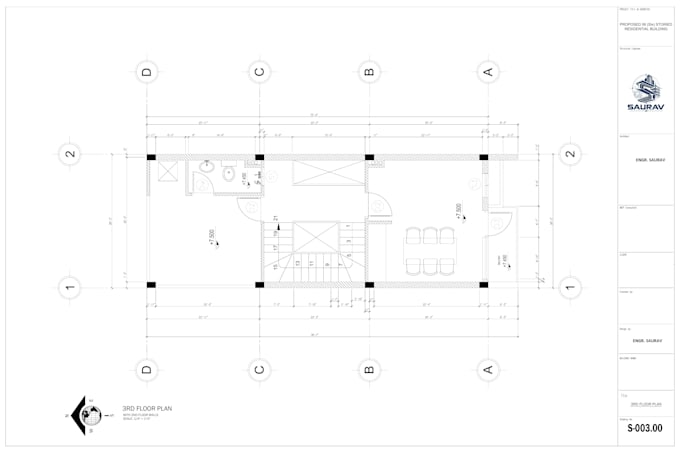
I specialize in structural CAD drafting and analysis for US residential and mixed-use buildings, working to ACI 318-19 and BNBC 2020 standards. My toolkit includes AutoCAD for 2D drafting and ETABS for structural analysis from floor plans and foundation layouts to load calculations and shear wall design.
What I offer:
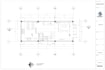
Clean, accurate 2D structural drawings (plans, sections, details)
ETABS structural analysis and load checks
Foundation and framing layouts for low to mid-rise buildings
Concrete (RCC) and Light Gauge/Cold-Formed Steel (LG/CFS) systems
Editable DWG source files
Clear communication and fast turnaround
I currently work as a structural drafter on US-based residential projects, so I understand real workflows coordinating with architects, resolving RFIs, and preparing drawings that hold up to code review.
Send your architectural plans or sketch, and I'll turn them into a clean, professional structural drawing set. Message me before ordering if your project has unique requirements happy to discuss scope first.

Project scale:
Building
Material speciality:
Concrete
•
Steel
Please inform the freelancer of any preferences or concerns regarding the use of AI tools in the completion and/or delivery of your order.
What information do you need to get started?
Please send your architectural floor plans (PDF, DWG, or even a sketch) along with the building's location, number of stories, and any specific code requirements (e.g., ACI 318-19, BNBC 2020, or local US building code).
Do you provide structural analysis or only drafting?
Both. I can perform structural analysis in ETABS (load checks, shear wall design, framing) and deliver 2D CAD drawings based on that analysis.
What file formats will I receive?
You'll receive PDF for review, and editable DWG source files with the Standard and Premium packages. ETABS model files are included with Premium.
Can you work with US building codes?
Yes, I work to ACI 318-19 and BNBC 2020 standards, which align closely with US structural design practice for residential and mixed-use buildings.
Do you offer revisions?
Yes, each package includes a set number of revisions (see package details). Additional revisions are available as a paid extra.