Browse categories
Explore
Fiverr Pro
English
$
USD

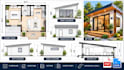
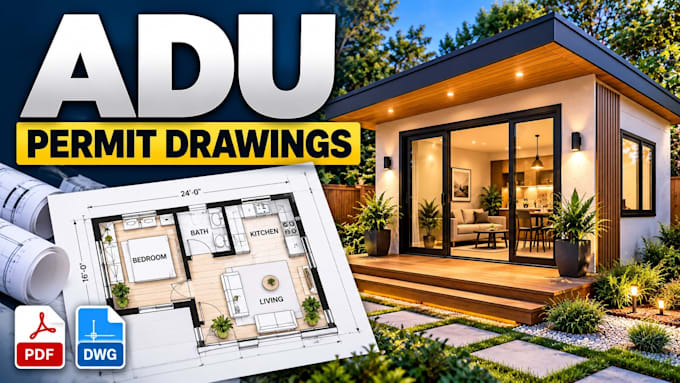
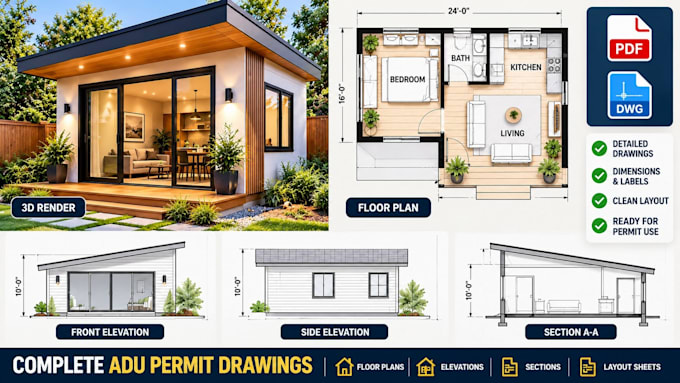
Need ADU floor plans and permit drawings? I will turn your sketches, measurements, or existing plans into clear 2D drawings for your project.
WHAT I OFFER
WHY CHOOSE ME?
I focus on clear presentation, detail, and communication. My goal is to help you visualize your ADU layout through organized drawings based on your supplied information.
HOW IT WORKS
Have specific requirements? Message me before ordering to confirm the scope.
PLEASE NOTE: Drawings use supplied information. Surveying, structural engineering calculations, professional stamps, and guaranteed permit approval are not included. Confirm local requirements with your building authority.
Ready to start? Send your project details, and let's discuss the right package for you.
Fiverr does not screen freelancers in this category. Please verify qualifications and discuss requirements with the freelancer before ordering, including any preferences regarding the use of AI tools.
Architectural CAD Drafting And Residential Plans
Languages
Can you create ADU floor plans from my sketch?
Yes! I can draft ADU floor plans from your sketches, measurements, PDFs, or existing drawings, provided the information is clear enough to work with.
What information do you need to get started?
Please provide your ADU dimensions, room requirements, property details, sketches, and any available local permit guidelines.
What file formats do you deliver?
I provide PDF drawings and editable AutoCAD DWG files when included in your selected package.
Can you include elevations and sections?
Yes, depending on your selected package and project scope. Contact me before ordering to confirm the required drawing views.
Do you guarantee ADU permit approval?
No. Permit requirements vary by location. I provide drafting based on supplied information, but approval, professional stamps, and structural engineering calculations are not included.