Browse categories
Explore
Fiverr Pro
English
$
USD

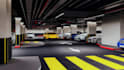
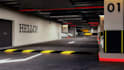

Need a clear 3D view of your underground parking or basement garage?
I can turn your plans, sketches, or ideas into a detailed 3D parking structure that helps you understand the space before construction. I work on underground parking layouts, basement garages, multi level car parks, parking bays, ramps, entrances, exits, and vehicle circulation.
You can get:
Whether you have an existing plan or are starting from an idea, i will create the model around your project requirements.
Contact me now and lets shape the space into a clear 3D design.
Thank you, and I hope to hear from you soon.
Fiverr does not screen freelancers in this category. Please verify qualifications and discuss requirements with the freelancer before ordering, including any preferences regarding the use of AI tools.
3D Architectural Designer
Languages


