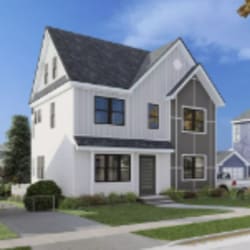
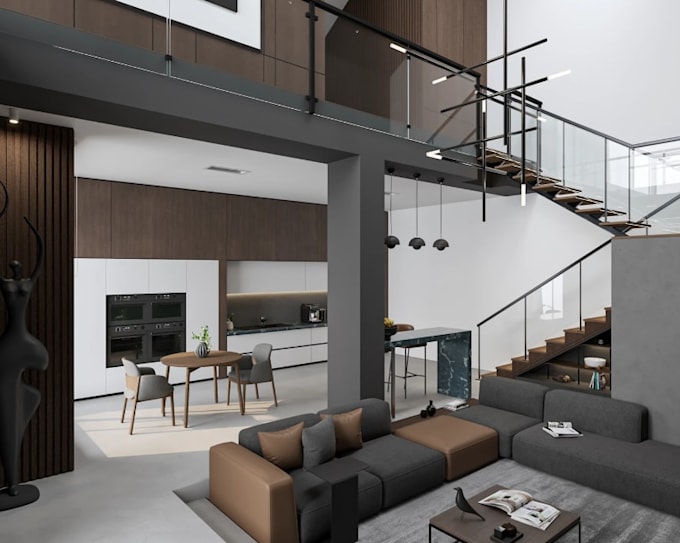
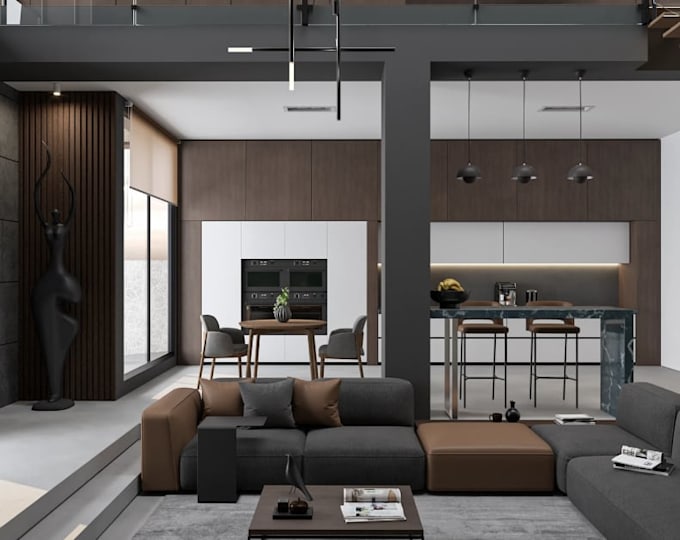
I will contemporary loft concept,apartment interior layout,bathroom,living space render

O
olahunji
O
olahunji
Ollahunjy

About this gig

Hello Great Buyer,


Want to see how your property could look after renovation or with new furniture?  I will create detailed 3D interior designs and realistic visualizations that help you explore layouts, materials, furniture, lighting, colors, and finishes. Perfect for architects, interior designers, and real estate presentations.


I will create detailed and accurate 2D floor plans and elevations based on your measurements, sketches, existing drawings, or design ideas.

I can help with:


  • Residential interior design
  • Contemporary living room
  • Renovate apartment
  • Functional space planning
  • Open concept dinning
  • Furniture replacement
  • Open plan kitchen
  • Luxury  Ensuite/Bathroom


Let me create realistic interior rendering for your project.

Service verification and delivery style preference

Fiverr does not screen freelancers in this category. Please verify qualifications and discuss requirements with the freelancer before ordering, including any preferences regarding the use of AI tools.

Get to know Ollahunjy

Ollahunjy

Architectural Designer for Floor Plans, BIM Models and Realistic 3D Renders

  • FromChile
  • Member sinceSep 2026
  • Languages

    English, Spanish, French, German, Italian, Javanese, Japanese
Hello there, With a strong foundation in architectural 3D rendering and design, I specialize in transforming concepts into accurate, functional and professionally detailed designs. I offer complete architectural design services from concept to construction-ready drawings for residential and commercial projects. I focus on accurate scale, clean geometry and practical design solutions. I communicate clearly, deliver on time and prioritize client satisfaction. Whether you need a design support, a 3D model from drawings or any architectural support, I am here to help bring your ideas to life.