Browse categories
Explore
Fiverr Pro
English
$
USD
Need a reliable LGS/CFS framing solution for your building project?
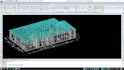
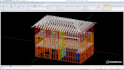
I help contractors, architects, builders, and prefab manufacturers transform architectural plans into coordinated light gauge steel framing models using FRAMECAD.
From individual wall panels to complete building frames, I focus on practical layouts, accurate detailing, and organized documentation to support smoother construction and fabrication workflows.
WHAT I CAN DELIVER
- LGS/CFS wall framing and panelization
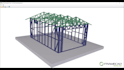
- Floor and roof framing layouts
- FRAMECAD framing models
- Shop and fabrication drawings
- Member schedules and material takeoffs
- Compatible production files, where required
Whether you're developing a residential building, commercial structure, or modular project, I'll tailor the framing deliverables to your drawings and project requirements.
Let's move your project from architectural plans to a coordinated steel framing solution!
Project scale:
Building
Building type:
Residential
•
Commercial
•
Office & workspace
Material speciality:
Steel
Please inform the freelancer of any preferences or concerns regarding the use of AI tools in the completion and/or delivery of your order.


