Browse categories
Explore
Fiverr Pro
English
$
USD



_tfdi1s.jpg)
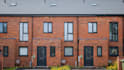
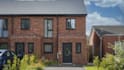
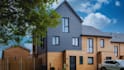
Are you planning a townhouse, terraced housing, row house, or duplex residential project and need high quality 3D visuals to present your idea clearly?
I create photorealistic 3D interior and exterior visualizations that help architects, developers, and real estate professionals bring residential concepts to life.
From modern townhouse developments to compact duplex layouts, I focus on accurate proportions, realistic materials, and natural lighting to deliver visuals that are suitable for marketing, client presentations, and planning approvals.
What I Can Design & Visualize
What You'll Get
Send me a message before ordering and I'll help you choose the best package.
Fiverr does not screen freelancers in this category. Please verify qualifications and discuss requirements with the freelancer before ordering, including any preferences regarding the use of AI tools.
3D Architectural Visualization Designer
Languages


