Browse categories
Explore
Fiverr Pro
English
$
USD

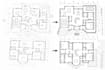
PROFESSIONAL ARCHITECTURAL CAD DRAFTING
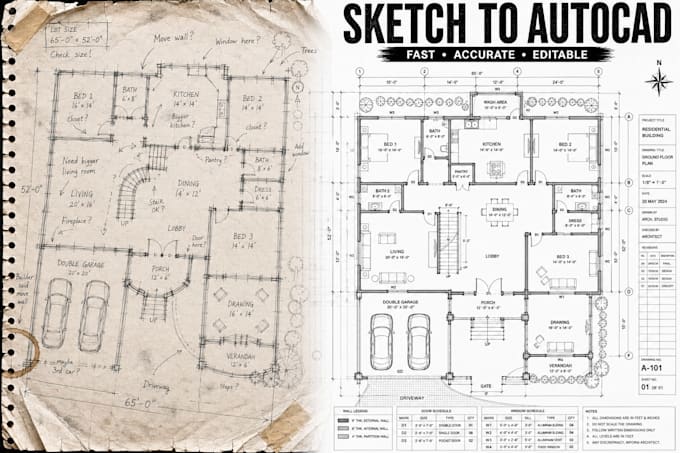
Do you have a hand-drawn sketch, scanned blueprint, PDF, or old floor plan that needs to be professionally redrawn?
You're in the right place.
I specialize in converting rough sketches and existing drawings into accurate, clean, and editable AutoCAD floor plans while preserving every architectural detail of your original design.
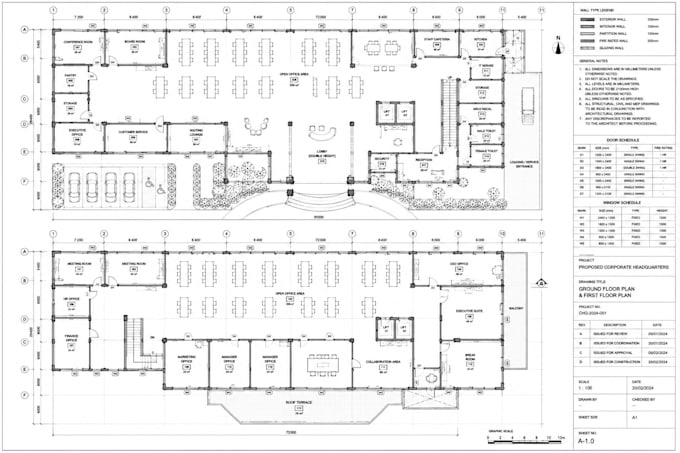
Whether your drawing is a simple home layout or a complex commercial building, I deliver organized, construction-ready CAD files with precision and attention to detail.
Services Included
Hand Sketch to AutoCAD
PDF to AutoCAD
Image to AutoCAD
Blueprint Redrawing
Floor Plan Drafting
Residential Floor Plans
Commercial Floor Plans
Office Layouts
Apartment Plans
Construction Drawings
DWG & PDF Delivery
Accurate Dimensions
Editable CAD Files
Why Choose Me
Precise architectural drafting
Clean, organized drawings
Fast communication
Editable source files
High attention to detail
Professional delivery
Please contact me before ordering complex projects so I can recommend the best package.
Fiverr does not screen freelancers in this category. Please verify qualifications and discuss requirements with the freelancer before ordering, including any preferences regarding the use of AI tools.
Architectural CAD Drafting Expert Floor Plans Construction Drawings
Languages
Can you redraw my hand sketch?
Yes
Can you convert PDF to AutoCAD?
Yes
Will the drawing remain exactly the same?
Yes. I preserve your layout exactly unless you request changes.
Can you redraw commercial buildings?
Yes. Residential and commercial projects are welcome.
What if my project is very large?
Please message me before ordering.
What software do you use?
AutoCAD, Sketchup and Revit