Browse categories
Explore
Fiverr Pro
English
$
USD


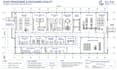
Need a professional food processing plant floor plan or industrial CAD layout?
I will design a clear, organized food processing plant layout based on your facility dimensions, production workflow, equipment requirements, storage needs and site constraints.
Your layout can include:
Raw material receiving areas
Processing and production zones
Equipment and machinery placement
Packaging areas
Raw and finished-product storage
Loading and unloading zones
Material flow and internal circulation
Offices, control rooms and service areas
I can work from sketches, PDFs, existing CAD drawings, site dimensions, equipment lists or project requirements.
Depending on your package, you can receive 2D AutoCAD drawings, editable DWG files and PDF presentation sheets.
This service is suitable for food factories, processing facilities, production plants, packaging areas and facility expansions.
I focus on clean CAD drafting, logical space planning, practical workflow, clear dimensions and professional presentation.
Please contact me before ordering for large facilities, multiple buildings or complex projects so I can review your requirements and recommend the right package.
Fiverr does not screen freelancers in this category. Please verify qualifications and discuss requirements with the freelancer before ordering, including any preferences regarding the use of AI tools.
Industrial CAD And Facility Layout Designer
Languages
What food processing facilities can you design?
I can design layouts for food processing plants, production facilities, packaging areas, storage zones and facility expansions.
Can you place my actual equipment?
Yes. Please provide your equipment list, dimensions or manufacturer drawings where available.
Can you work from a sketch or PDF?
Yes. I can develop a CAD layout from sketches, PDFs, images, existing drawings and site dimensions.
Will I receive an editable DWG?
Yes. Editable DWG is included with the Standard and Premium packages.
Can you modify an existing food plant layout?
Yes. I can revise layouts for equipment changes, workflow improvements, expansions and space optimization.
Can you handle large food processing facilities?
Yes. Please contact me first for large, multi-building or complex facilities so I can review the scope.


