Browse categories
Explore
Fiverr Pro
English
$
USD

Need a clear basement egress window drawing for your permit or renovation project?
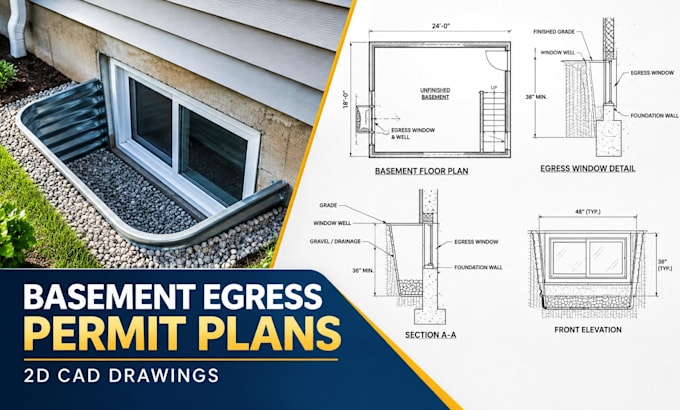
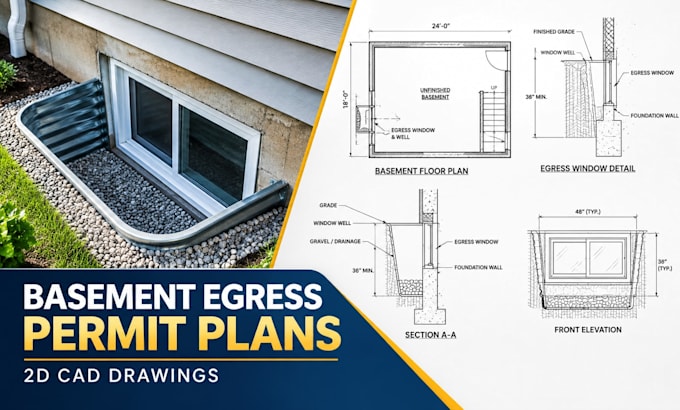
I create professional 2D basement egress window plans and permit drawings based on your existing plans, measurements, sketches, photos, or project requirements.
Depending on your package, your drawing can include:
This service is suitable for homeowners, contractors, remodelers, builders, and property owners who need organized drawings for their basement improvement project.
I can work from an existing floor plan, hand sketch, PDF, image, or measured dimensions.
Please send your project information before ordering so I can confirm the drawing scope and requirements for your location.
Important: Permit requirements vary by city, county, and jurisdiction. The drawings provided are drafting/design services and do not include a professional architect or engineer seal unless specifically agreed and legally available for the project.
Fiverr does not screen freelancers in this category. Please verify qualifications and discuss requirements with the freelancer before ordering, including any preferences regarding the use of AI tools.
Residential Architectural Permit Plan Designer
Languages
Do you provide basement egress window drawings for permits?
Yes. I create detailed 2D egress window and basement permit drawings based on your project information and local requirements provided by you.
What do you need from me?
I typically need your existing floor plan or sketch, measurements, window information, basement dimensions, property/project location and any requirements provided by your local authority.
Can you work from a hand sketch?
Yes. You can provide a hand sketch, photo, PDF, existing plan, or measurements.
Can you include the window well?
Yes. Window-well information and details can be included depending on the package selected.
Can you create an existing and proposed plan?
Yes. This can be included in the Standard or Premium package when the necessary existing-condition information is provided.
Will the drawings be approved by my city?
Permit requirements vary by jurisdiction, so approval cannot be guaranteed. I prepare the requested drawings based on the information and requirements provided for the project.
Do you provide an architect or engineer stamp?
No. A professional seal/stamp is not automatically included. If your jurisdiction requires one, you should arrange the required licensed professional review separately.
Can you also design the entire basement?
For this Gig, the main focus is egress window and related basement permit drawings. Larger basement remodeling projects can be discussed before ordering.