Browse categories
Explore
Fiverr Pro
English
$
USD



Need a clear residential site plan for zoning, building permits, or property improvements?
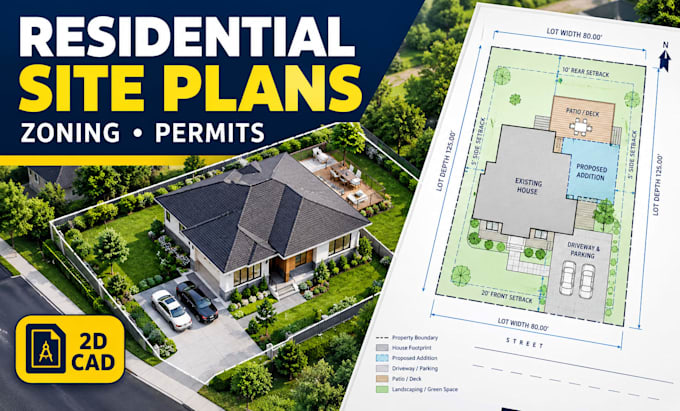
I create professional 2D residential site plans and plot plans based on your Property surveys, Existing site plans, PDF drawings, CAD files, Property sketches, Measurements, Reference images, and Other relevant project information
Depending on your package, your site plan can include:
Important: Local zoning, building, setback, and permit requirements vary by city and jurisdiction. I prepare drafting/design documentation based on the information and requirements provided. Licensed surveying, engineering, architectural certification, legal boundary determination, or professional stamps are not included unless specifically agreed and legally available.
Fiverr does not screen freelancers in this category. Please verify qualifications and discuss requirements with the freelancer before ordering, including any preferences regarding the use of AI tools.
Residential Architectural Permit Plan Designer
Languages
Can you create a site plan from my property survey?
Yes. You can provide a survey, PDF, CAD file, sketch, measurements, or other relevant property information.
Can you show a proposed addition or new structure?
Yes. I can show proposed additions, garages, sheds, pools, decks, patios and similar residential improvements when dimensions and placement information are provided.
Can you include setbacks?
Yes. Setbacks can be shown when the required zoning information or dimensions are provided.
Can you create a site plan for a building permit?
Yes. I can prepare residential site-plan drafting based on the requirements you provide. Local submission requirements vary by jurisdiction.
Can you work from a hand sketch?
Yes. A clear sketch with measurements and project information can be used as a starting point.
Do you provide AutoCAD/CAD files?
Yes. Editable CAD/source files are included in the Standard and Premium packages.
Can you determine my property boundary?
No. I can draft the boundary information supplied by you or your surveyor, but I do not provide legal boundary determination or licensed land surveying.