Browse categories
Explore
Fiverr Pro
English
$
USD


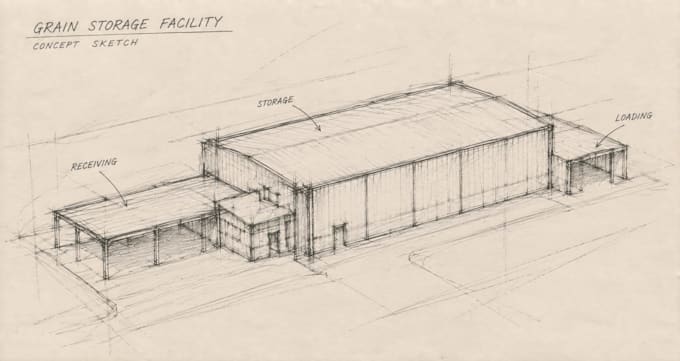
Planning a grain storage facility and need more than a warehouse drawing? I create concepts for grain storage buildings, storage facilities and grain handling spaces, combining storage planning, movement, loading and organization.
Your concept can include grain receiving, bulk storage, silos or storage bins, bagged storage, handling areas, loading and dispatch, equipment spaces, offices, maintenance and circulation. I can develop 2-D layouts, storage zoning, equipment placement and 3-D visualization based on your requirements.
Whether you are planning a new grain facility, expanding an operation or preparing a concept for investors, I focus on making the layout logical, easy to understand and presentable.
Send your site dimensions, grain type, storage capacity, equipment information, sketches or references to begin. For large facilities, contact me before ordering.
Fiverr does not screen freelancers in this category. Please verify qualifications and discuss requirements with the freelancer before ordering, including any preferences regarding the use of AI tools.
Industrial Architectural Designer, Processing And Facility Planning
Languages
What types of grain storage facilities can you design?
I can develop concepts for grain warehouses, bulk storage facilities, grain storage buildings, silo-based facilities, farm storage and agricultural storage projects.
Can you organize the storage and material movement?
Yes. I can plan storage zones, receiving, handling, loading, dispatch and internal circulation around the information you provide.
Can you include silos, bins and equipment?
Yes. I can represent silos, bins, conveyors and other equipment when you provide their dimensions, specifications or reference information.
Can you work from my existing drawing or sketch?
Yes. You can provide a sketch, PDF, CAD drawing, dimensions, site information, equipment details or reference images for the design.
Is the design ready for construction?
The gig provides architectural concept planning and visualization. Structural, process, mechanical, electrical engineering, code compliance and professional approvals are outside the standard scope.