Browse categories
Explore
Fiverr Pro
English
$
USD

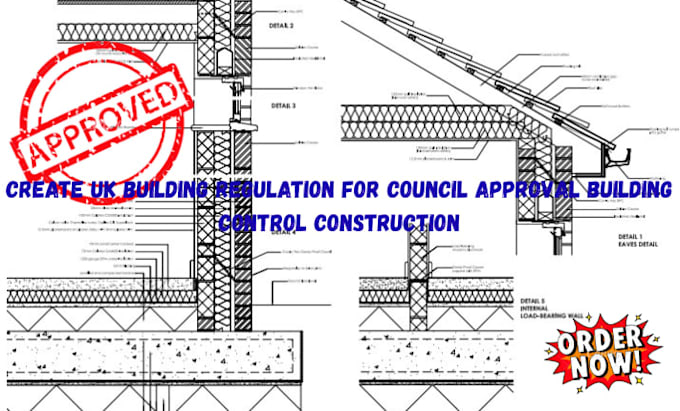
Planning a home extension, loft conversion, wall removal, or new build in the UK? I will produce professional UK Building Regulations drawings fully compliant and ready for Local Authority Building Control (LABC) or Approved Inspector submission.
What's included:
I specialise in producing clear, compliant technical drawings that meet UK Building Regulations (Parts AP), helping your project move from planning to construction without costly delays or rejections.
Whether it's a rear extension, loft conversion, garage conversion, or structural alteration, every drawing is prepared to the standard your Building Control officer expects accurate, detailed, and approval-ready.
Message me before ordering
Fiverr does not screen freelancers in this category. Please verify qualifications and discuss requirements with the freelancer before ordering, including any preferences regarding the use of AI tools.
UK BASE ARCHITECT
Languages
Do your drawings meet UK Building Regulations for council approval?
Yes. All drawings are fully compliant with current UK Building Regulations (Parts A–P) and prepared to the standard required by Local Authority Building Control (LABC) or an Approved Inspector for formal submission and approval.
What information do I need to provide to get started?
Simply share your existing floor plan or site sketch, property address, and a brief description of your proposed works — such as an extension, loft conversion, or wall removal. I'll handle the rest and keep you updated throughout.
